Welcome to the Rosecliff at Castlewood Fields, one of the final opportunities to build in this highly desirable, village-style community where homesites are quickly becoming limited. This beautifully designed townhome delivers the perfect combination of modern style, functional space, and easy, low-maintenance living in a prime location just off Venetia Road. Step inside to an open and inviting floorplan that offers the feel of a single-family home. The centerpiece is a stunning gourmet kitchen featuring quartz countertops, an oversized island, and an extra 2-foot extension that enhances both daily living and entertaining. Sleek finishes and contemporary details throughout create a bright, polished aesthetic. Upstairs, the spacious owner’s suite offers a peaceful retreat with room for a king-sized bed, dual walk-in closets, and a private bath complete with a ceramic Roman shower and double vanities. A flexible loft area, two additional bedrooms, and a full bath provide plenty of space for guests, a home office, or everyday needs. The finished walkout basement adds even more living space filled with natural light—ideal for a recreation room, fitness area, or entertaining. Living at Castlewood Fields means enjoying a simplified lifestyle with low county taxes, included lawn care and snow removal, and access to resort-style amenities such as a pool, clubhouse, and fitness center—all just minutes from shopping, dining, and everyday essentials.
With limited homesites remaining, now is a great time to secure your spot in this vibrant community. This home has an estimated move-in of Nov / Dec 2026.
New construction
Price cut: $10K (8/11)
$349,990
137 Olivia Dr, Eighty Four, PA 15330
3beds
2,428sqft
Townhouse
Built in 2026
6,316 Square Feet Lot
$-- Zestimate®
$144/sqft
$135/mo HOA
What's special
- 41 days |
- 134 |
- 7 |
Zillow last checked:
Listing updated:
Listed by:
Victoria Salvati 412-922-5700,
RYAN HOMES (NVR INC.) 412-922-5700
Source: WPMLS,MLS#: 1763614 Originating MLS: West Penn Multi-List
Originating MLS: West Penn Multi-ListFacts & features
Interior
Bedrooms & bathrooms
- Bedrooms: 3
- Bathrooms: 3
- Full bathrooms: 2
- 1/2 bathrooms: 1
Primary bedroom
- Level: Upper
- Dimensions: 14x16
Bedroom 2
- Level: Upper
- Dimensions: 13x13
Bedroom 3
- Level: Upper
- Dimensions: 11x11
Den
- Level: Upper
- Dimensions: 7x6
Game room
- Level: Lower
- Dimensions: 26x16
Kitchen
- Level: Main
- Dimensions: 12x22
Living room
- Level: Main
- Dimensions: 15x18
Heating
- Gas
Cooling
- Central Air, Electric
Appliances
- Included: Some Gas Appliances, Dishwasher, Disposal, Microwave, Stove
Features
- Kitchen Island, Pantry
- Flooring: Other, Vinyl, Carpet
- Windows: Screens
- Basement: Finished,Walk-Out Access
Interior area
- Total structure area: 2,428
- Total interior livable area: 2,428 sqft
Video & virtual tour
Property
Parking
- Total spaces: 2
- Parking features: Attached, Garage, Garage Door Opener
- Has attached garage: Yes
Features
- Levels: Two
- Stories: 2
- Pool features: None
Lot
- Size: 6,316 Square Feet
- Dimensions: 134’ x 28'
Construction
Type & style
- Home type: Townhouse
- Architectural style: Two Story
- Property subtype: Townhouse
Materials
- Stone, Vinyl Siding
- Roof: Other
Condition
- New Construction
- New construction: Yes
- Year built: 2026
Details
- Warranty included: Yes
Utilities & green energy
- Sewer: Public Sewer
- Water: Public
Community & HOA
Community
- Subdivision: Castlewood Fields
HOA
- Has HOA: Yes
- HOA fee: $1,625 annually
Location
- Region: Eighty Four
Financial & listing details
- Price per square foot: $144/sqft
- Date on market: 7/7/2026
Estimated market value
Not available
Estimated sales range
Not available
$3,013/mo
Price history
| Date | Event | Price |
|---|---|---|
| 8/11/2026 | Price change | $349,990-2.8%$144/sqft |
Source:  WPMLS #1763614 Report a problem WPMLS #1763614 Report a problem | ||
| 7/7/2026 | Listed for sale | $359,990+6.1%$148/sqft |
Source: WPMLS #1763614 Report a problem | ||
| 6/26/2026 | Listing removed | $339,290$140/sqft |
Source: WPMLS #1761579 Report a problem | ||
| 6/24/2026 | Listed for sale | $339,290$140/sqft |
Source: WPMLS #1761579 Report a problem | ||
Public tax history
Tax history is unavailable.
Monthly payment
Est. payment
Payment breakdown
Explore the cost of this home by adjusting the details. Changes won't be saved.Climate risks
Neighborhood: 15330
Getting around
0 / 100
Car-DependentNearby schools
GreatSchools rating
- 6/10Ringgold El School NorthGrades: K-4Distance: 5.1 mi
- 4/10Ringgold Middle SchoolGrades: 5-8Distance: 6.3 mi
- 7/10Ringgold Senior High SchoolGrades: 9-12Distance: 6.4 mi
Schools provided by the listing agent
- District: Ringgold
Source: WPMLS. This data may not be complete. We recommend contacting the local school district to confirm school assignments for this home.
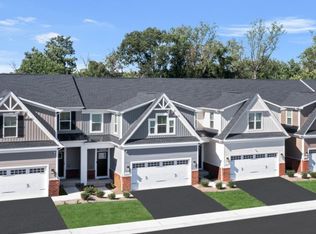
- $427,9453 bd4 ba2.6k sqft153 Olivia Dr, Eighty Four, PA 15330New Construction
- $5,3003 bd1 ba818 sqft1163 Venetia Rd, Eighty Four, PA 15330Off Market
- $399,9903 bd4 ba2.6k sqft157 Olivia Dr, Eighty Four, PA 15330New Construction

- $455,1403 bd4 ba2.6k sqft161 Olivia Dr, Eighty Four, PA 15330Pending
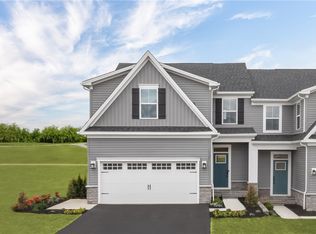
- $379,9553 bd3 ba2.6k sqft164 Olivia Dr, Eighty Four, PA 15330New Construction
- $440,6003 bd4 ba2.6k sqft171 Olivia Dr, Eighty Four, PA 15330Pending
- $518,2003 bd4 ba2.6k sqft214 Dana Dr, Eighty Four, PA 15330Off Market
- from $333,9903 bd3 ba2.1k sqftRosecliff Plan, Castlewood Fields Townhomes, Eighty Four, PA 15330New Construction
A local agent can set up tours, give advice and negotiate with sellers.
Similar homes
- $379,9553 bd3 ba2.6k sqft164 Olivia Dr, Eighty Four, PA 15330New ConstructionWPMLS
- $399,9903 bd4 ba2.6k sqft157 Olivia Dr, Eighty Four, PA 15330New ConstructionWPMLS
- $479,9004 bd3 ba2.8k sqft208 Regency Dr, Eighty Four, PA 15330For Sale
 MLS ID #1769515, Angie Flowers. WPMLS
 - $424,9903 bd4 ba2.6k sqft165 Olivia Dr, Nottingham, PA 15330New ConstructionWPMLS
- $329,9003 bd4 ba1.6k sqft2263 Flint Dr, Washington, PA 15301For SaleMLS ID #1768619, Mark Ratti. WPMLS
- $335,0003 bd3 ba1.8k sqft12 Remington Dr, Washington, PA 15301For SaleMLS ID #1768109, Rich Dallas. WPMLS
- $360,0003 bd3 ba1.8k sqft868 Highpointe Cir, Pittsburgh, PA 15220For SaleMLS ID #1767100, Robin Ross. WPMLS
- $365,0003 bd3 ba1.7k sqft458 Greenwood Dr, Canonsburg, PA 15317For SaleMLS ID #1768149, Jordan Jankowski. WPMLS
- $369,0003 bd3 ba1.8k sqft109 Horseshoe Cir E, Canonsburg, PA 15317For SaleMLS ID #1766528, Bobby West. WPMLS
- $359,9003 bd3 ba2.1k sqft5270 Lantern Hill Ext, Pittsburgh, PA 15236For SaleMLS ID #1744687, Imran Paniwala. WPMLS
- $349,0004 bd4 ba2.2k sqft145 Craig St, Imperial, PA 15126For SaleMLS ID #1768225, Prashanth Nandyala. WPMLS
- $309,9003 bd3 ba1.6k sqft903 Royal Ct, Canonsburg, PA 15317For SaleMLS ID #1757368, Kathleen Cooper. WPMLS
- $355,0003 bd3 ba1.7k sqft662 Freedom Dr, Carnegie, PA 15106For SaleMLS ID #1763253, Eileen Allan. WPMLS
- $449,0003 bd4 ba2.2k sqft600 Spruce Ln, Canonsburg, PA 15317For SaleMLS ID #1762600, Jaime Bongiorno. WPMLS
- $374,9903 bd3 ba2.4k sqft3011 Curtis Cir, Oakdale, PA 15071New ConstructionWPMLS
- $345,0002 bd3 ba1.7k sqft313 Kingsberry Cir, Pittsburgh, PA 15234For SaleMLS ID #1768290, Sheryl Morgan. WPMLS
- $392,5003 bd3 ba2k sqft106 Arbor Trail Dr, Mc Kees Rocks, PA 15136For SaleMLS ID #1769119, Matthew Gillespie. WPMLS
- $410,0003 bd4 ba2k sqft233 Noble Woods Dr, Coraopolis, PA 15108For SaleMLS ID #1769115, Gina Cuccaro. WPMLS
- $349,0003 bd4 ba1.7k sqft9704 Sundance Dr, Bridgeville, PA 15017For SaleMLS ID #1762035, Lora Le Clark. WPMLS
- $359,9003 bd3 ba1.7k sqft212 Noble Woods Dr, Coraopolis, PA 15108For SaleMLS ID #1760901, Ronald Horn. WPMLS
