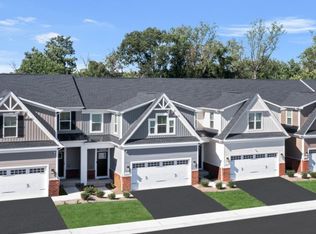
From the moment you step inside this brand-new Caroline floorplan, you’ll be drawn to the open-concept layout that makes everyday living effortless and entertaining a breeze. Sunlight fills the spacious Great Room, Dining Area, and Kitchen, creating an inviting atmosphere whether you’re hosting friends or enjoying a quiet night at home. The gourmet kitchen features an extended island, ceramic backsplash, quartz countertops, stainless appliances, pendant lighting and a spacious layout. Luxury Vinyl Plank throughout the main. The Owner’s Suite, conveniently located on the main level, serves as a private retreat. Designed to accommodate a king-size bed, it includes a spacious walk-in closet, a tray ceiling, and an ensuite bath with a dual vanity and a 5' Roman Shower with Ceramic Shower, offering comfort and luxury at the end of the day. Upstairs, you’ll find two generously sized bedrooms that provide comfort and privacy for family or guests. A standout feature is that the 9x11’ study offering incredible flexibility. Additionally the covered porch has been added to the exterior. With thoughtful upgrades, a smart layout, and an unbeatable location, this home offers the perfect blend of comfort and convenience. As a Castlewood resident, you’ll have access to a Community Pool, Clubhouse, and Fitness Center, all while being conveniently located in the South Hills near shopping, dining, and major commuting routes. If you’ve been waiting for a home that offers a spacious layout, modern style, and exceptional value without stretching your budget—this is it. Don’t miss your chance to own a slice of resort-style living by scheduling your tour today! *Construction estimated to be complete for a November / December 2026 Move-In*
Under contract
Price increase: $35.4K (6/1)
$455,140
161 Olivia Dr, Eighty Four, PA 15330
3beds
2,664sqft
Townhouse
Built in 2026
4,007 Square Feet Lot
$454,700 Zestimate®
$171/sqft
$125/mo HOA
What's special
Quartz countertopsInviting atmosphereExtended islandOpen-concept layoutPrivate retreatCeramic backsplashPendant lighting
- 104 days |
- 10 |
- 0 |
Zillow last checked:
Listing updated:
Listed by:
Victoria Salvati 412-922-5700,
RYAN HOMES (NVR INC.) 412-922-5700
Source: WPMLS,MLS#: 1752734 Originating MLS: West Penn Multi-List
Originating MLS: West Penn Multi-ListFacts & features
Interior
Bedrooms & bathrooms
- Bedrooms: 3
- Bathrooms: 4
- Full bathrooms: 3
- 1/2 bathrooms: 1
Primary bedroom
- Level: Main
- Dimensions: 13x14
Bedroom 2
- Level: Upper
- Dimensions: 13x12
Bedroom 3
- Level: Upper
- Dimensions: 12x11
Den
- Level: Upper
- Dimensions: 9x11
Dining room
- Level: Main
- Dimensions: 14x10
Game room
- Level: Basement
- Dimensions: 33x27
Kitchen
- Level: Main
- Dimensions: 13x14
Laundry
- Level: Main
Living room
- Level: Main
- Dimensions: 13x18
Heating
- Forced Air, Gas
Cooling
- Central Air, Electric
Appliances
- Included: Some Electric Appliances, Dishwasher, Disposal, Microwave, Stove
Features
- Kitchen Island, Pantry
- Flooring: Carpet, Vinyl
- Windows: Screens
- Basement: Finished,Interior Entry
Interior area
- Total structure area: 2,664
- Total interior livable area: 2,664 sqft
Video & virtual tour
Property
Parking
- Total spaces: 2
- Parking features: Attached, Garage, Garage Door Opener
- Has attached garage: Yes
Features
- Levels: Two
- Stories: 2
- Pool features: Pool
Lot
- Size: 4,007 Square Feet
- Dimensions: 56' x 142 x 34 x 130
Construction
Type & style
- Home type: Townhouse
- Architectural style: Two Story
- Property subtype: Townhouse
Materials
- Stone, Vinyl Siding
- Roof: Other
Condition
- New Construction
- New construction: Yes
- Year built: 2026
Details
- Warranty included: Yes
Utilities & green energy
- Sewer: Public Sewer
- Water: Public
Community & HOA
Community
- Subdivision: Castlewood Fields
HOA
- Has HOA: Yes
- HOA fee: $125 monthly
Location
- Region: Eighty Four
Financial & listing details
- Price per square foot: $171/sqft
- Date on market: 5/8/2026
Estimated market value
$454,700
$432,000 - $477,000
$3,467/mo
Price history
| Date | Event | Price |
|---|---|---|
| 6/1/2026 | Pending sale | $455,140$171/sqft |
Source:  WPMLS #1752734 Report a problem WPMLS #1752734 Report a problem | ||
| 6/1/2026 | Price change | $455,140+8.4%$171/sqft |
Source: WPMLS #1752734 Report a problem | ||
| 5/8/2026 | Listed for sale | $419,735$158/sqft |
Source: WPMLS #1752734 Report a problem | ||
Public tax history
Tax history is unavailable.
Monthly payment
Est. payment
Payment breakdown
Explore the cost of this home by adjusting the details. Changes won't be saved.Climate risks
Neighborhood: 15330
Nearby schools
GreatSchools rating
- 6/10Ringgold El School NorthGrades: K-4Distance: 5.1 mi
- 4/10Ringgold Middle SchoolGrades: 5-8Distance: 6.4 mi
- 7/10Ringgold Senior High SchoolGrades: 9-12Distance: 6.4 mi
Schools provided by the listing agent
- District: Ringgold
Source: WPMLS. This data may not be complete. We recommend contacting the local school district to confirm school assignments for this home.
- $399,9903 bd4 ba2.6k sqft157 Olivia Dr, Eighty Four, PA 15330New Construction

- $379,9553 bd3 ba2.6k sqft164 Olivia Dr, Eighty Four, PA 15330Pending
- $427,9453 bd4 ba2.6k sqft153 Olivia Dr, Eighty Four, PA 15330New Construction
- $440,6003 bd4 ba2.6k sqft171 Olivia Dr, Eighty Four, PA 15330Pending

- $5,3003 bd1 ba818 sqft1163 Venetia Rd, Eighty Four, PA 15330Off Market
- $349,9903 bd3 ba2.4k sqft137 Olivia Dr, Eighty Four, PA 15330New Construction
- $580,1004 bd3 ba2.7k sqft102 Butternut Ct, Eighty Four, PA 15330Off Market
- $491,0003 bd3 ba2k sqft221 Walnut Dr, Eighty Four, PA 15330Off Market
A local agent can set up tours, give advice and negotiate with sellers.
Similar homes
- $427,9453 bd4 ba2.6k sqft153 Olivia Dr, Eighty Four, PA 15330New ConstructionMLS ID #1769866, Victoria Salvati. WPMLS
- $399,9903 bd4 ba2.6k sqft157 Olivia Dr, Eighty Four, PA 15330New ConstructionWPMLS
- $349,9903 bd3 ba2.4k sqft137 Olivia Dr, Eighty Four, PA 15330New Construction
 MLS ID #1763614, Victoria Salvati. WPMLS
 - $424,9903 bd4 ba2.6k sqft165 Olivia Dr, Nottingham, PA 15330New ConstructionWPMLS
- $442,9003 bd4 ba2.2k sqft600 Spruce Ln, Canonsburg, PA 15317For SaleMLS ID #1762600, Jaime Bongiorno. WPMLS
- $600,0004 bd4 ba3.1k sqft250 Regency Dr, Eighty Four, PA 15330For SaleMLS ID #1766566, Nichole Merrell. WPMLS
- $468,0003 bd4 ba2.1k sqft115 Marias Way, South Park, PA 15129For SaleMLS ID #1767920, Steve Wasieleski. WPMLS
- $599,9004 bd4 ba3.1k sqft254 Regency Dr, Eighty Four, PA 15330For SaleMLS ID #1762857, Nichole Merrell. WPMLS
- $470,5003 bd3 ba2.1k sqft416 Magnolia Dr, Peters Township, PA 15367New ConstructionWPMLS
- $600,0004 bd4 ba3.6k sqft109 Marquis Dr, Eighty Four, PA 15330For SaleMLS ID #1763987, Maddox Kehn. WPMLS
- $479,5003 bd3 ba3.3k sqft108 Anderson Sta, Venetia, PA 15367New ConstructionMLS ID #1737439, Jim Dolanch. WPMLS
- $444,9904 bd3 ba2.6k sqft226 Rolling Mill Ln, Finleyville, PA 15332New ConstructionWPMLS
- $549,0003 bd4 ba2.2k sqft301 Juniper Way, McMurray, PA 15317For SaleMLS ID #1749529, Gina Liptak. WPMLS
- $379,9903 bd3 ba2.2k sqft724 Olivia St, Pittsburgh, PA 15205New ConstructionWPMLS
- $615,0004 bd5 ba2.7k sqft210 Kousa Ln, Venetia, PA 15367For SaleMLS ID #1765947, Jodie McCormick-Hudson. WPMLS
- $479,9904 bd3 ba3.2k sqft234 Rolling Mill Ln, Finleyville, PA 15332New ConstructionWPMLS
- from $466,9003 bd3 ba2.6k sqftBirmingham Plan, Millstone Village Reserve, Finleyville, PA 15332New ConstructionMaronda Homes
- $419,5453 bd3 ba2.2k sqft206 Scenic Ridge Dr, Pittsburgh, PA 15205New ConstructionWPMLS
- $392,5003 bd3 ba2k sqft106 Arbor Trail Dr, Mc Kees Rocks, PA 15136For SaleMLS ID #1769119, Matthew Gillespie. WPMLS
- from $508,0954 bd3 ba2.7k sqftTucson Plan, Magnolia Ridge, Canonsburg, PA 15317New ConstructionMaronda Homes
