Skip main navigation
Off market
  • $299,600

    461 Dogwood Ln, Mc Donald, PA 15057

    3beds
    1,432sqft
    Townhouse
    Built in ----
    -- sqft lot
    $299,600 Zestimate®
    $209/sqft
    $1,982 Estimated rent

    Home value

    $299,600

    $282,000 - $318,000

    $1,982/mo

    Zestimate® history
    Loading
    Loading...

    Owner options

    List your home for rent

    $1,982/mo

    Rent Zestimate®

    Find your next renter with Zillow Rental Manager. Plus, with online applications, you can quickly screen prospective tenants – for free.

    Learn more

    $1,982/mo

    Rent Zestimate®

    Refinance and save

    $1,937/mo

    Est. payment

    Refinancing to a lower rate could help reduce your monthly payments and save thousands over the life of the loan.

    See today's rates

    $1,937/mo

    Est. payment

    Explore your selling options

    Work with a Zillow partner agent

    Leverage their expertise and Zillow's premium Showcase listings to get your home seen by more buyers.

    Get started

    List with your own agent

    Get your home in front of millions of buyers by listing it on Zillow.

    Learn how to do it

    Sell it yourself

    Take full control of how buyers see your home on Zillow by listing For Sale by Owner (FSBO).

    List your home

    What's special


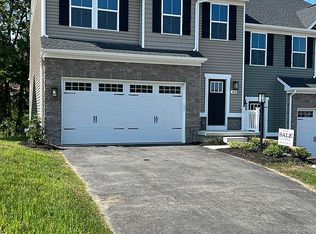
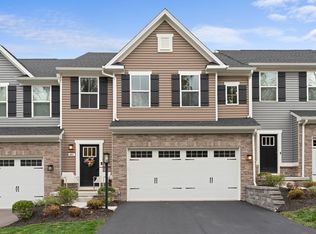
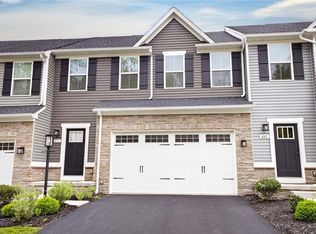
    Craftsman style front elevationKitchen islandBeautiful white cabinetsGranite countertop

    Beautiful 3 bedroom 4 bathroom (2 full and two 1/2 bath) 2023 Townhome with deck and concrete patio in the highly desired McConnell Trails neighborhood. Close to South Point, Pittsburgh and interstate 79. Montour bike trail runs through this neighborhood. The BEETHOVEN with lots of living space and an abundance of natural light make this townhome feel like a single-family home. On the main level, a huge Kitchen, with island, provides plenty of room for cooking and entertaining and opens to a large airy Living Room. Upstairs are two spacious bedrooms with ample closet space, a hall bath, laundry area, and a generous Owner's Bedroom with a huge walk-in closet. Luxury Enhancements Include Craftsman Style Front Elevation, gourmet kitchen with stainless steel appliances and granite countertop, luxury vinyl plank and ceramic flooring, plus beautiful white cabinets throughout! Nest thermostat and WiFi enabled garage door opener included HOA fee paid by owner. Snow removal and grass cutting covered under HOA. What's special The BEETHOVEN with lots of living space and an abundance of natural light make this townhome feel like a single-family home. On the main level, a huge Kitchen, with island, provides plenty of room for cooking and entertaining and opens to a large airy Living Room. Upstairs are two spacious bedrooms with ample closet space, a hall bath, laundry area, and a generous Owner's Bedroom with a huge walk-in closet. Luxury Enhancements Include Craftsman Style Front Elevation, gourmet kitchen with stainless steel appliances and granite countertop, luxury vinyl plank and ceramic flooring, plus beautiful white cabinets throughout! Nest thermostat and WiFi enabled garage door opener included. Interior Bedrooms & bathrooms Bedrooms: 3 Bathrooms: 4 Full bathrooms: 2 1/2 bathrooms: 2 Primary bedroom Level: Upper Dimensions: 13x12 Bedroom 2 Level: Upper Dimensions: 9x10 Bedroom 3 Level: Upper Dimensions: 9x10 Family room Level: Main Dimensions: 15x15 Kitchen Level: Main Dimensions: 19x16 Laundry Level: Upper Heating Forced Air, Gas Cooling Central Air, Electric Appliances Included: Some Electric Appliances, Dryer, Dishwasher, Disposal, Microwave, Refrigerator, Stove, Washer Features Kitchen Island Flooring: Ceramic Tile, Other, Carpet Windows: Screens Basement: Walk-Out Access to concrete patio Has fireplace: No Yearly leasing. No nail holes in the walls use 3M command attachment strips only, no painting and no subletting. Interior area Total structure area: 1,432 Total interior livable area: 1,432 sqft Property Parking Total spaces: 2 Parking features: Built In, Garage Door Opener Has attached garage: Yes Features Levels: Two Stories: 2 Pool features: None Lot Size: 9,147 sqft Dimensions: 28 x 165 Construction Type & style Home type: Townhouse Architectural style: Colonial,Two Story Property subtype: Townhouse Materials Stone, Vinyl Siding Roof: Asphalt Condition New Construction New construction: Yes Year built: 2023 Details Utilities & green energy Sewer: Public Sewer Water: Public Community & neighborhood Location Region: Mc Donald Subdivision: McConnell Trails Montour Trail runs through the McConnell Trails development!

    This property is not currently displayed as for sale or rent on Zillow. This may be different from what's on other websites or public sources.

    Zillow last checked:

    Listing updated:

    Source: Zillow Rentals

    Facts & features

    Interior

    Bedrooms & bathrooms
    • Bedrooms: 3
    • Bathrooms: 4
    • Full bathrooms: 4
    Heating
    • Forced Air
    Cooling
    • Central Air
    Appliances
    • Included: Dishwasher, Dryer, Freezer, Microwave, Oven, Refrigerator, Washer
    • Laundry: In Unit
    Features
    • Walk In Closet
    • Flooring: Carpet, Hardwood, Tile
    Interior area
    • Total interior livable area: 1,432 sqft

    Property

    Parking
    • Parking features: Attached
    • Has attached garage: Yes
    • Details: Contact manager
    Features
    • Patio & porch: Patio
    • Exterior features: Bicycle storage, Heating system: Forced Air, Walk In Closet

    Construction

    Type & style
    • Home type: Townhouse
    • Property subtype: Townhouse

    Community & HOA

    Community
    • Deposit fee: $2,300
    Location
    • Region: Mc Donald

    Financial & listing details

    • Price per square foot: $209/sqft
    • Date on market: 8/1/2025
    • Date available: 08/01/2025
    • Lease term: 1 Year

    Price history

    DateEventPrice
    8/21/2025Listing removed$2,300$2/sqft
    Source: Zillow Rentals Report a problem
    8/2/2025Listed for rent$2,300$2/sqft
    Source: Zillow Rentals Report a problem
    5/1/2023Sold$280,975$196/sqft
    Source: WPMLS #1589749 Report a problem

    Public tax history

    Tax history is unavailable.

    Neighborhood: 15057

    Nearby schools

    GreatSchools rating
    Get pre-qualified for a loan
    At Zillow Home Loans, we can pre-qualify you in as little as 5 minutes with no impact to your credit score.

    An equal housing lender. NMLS #10287.

    Sell for more on Zillow
    Get a Zillow Showcase℠ listing at no additional cost and you could sell for .
    $299,600
    2% more
    +$5,992
    With Zillow Showcase(estimated)
    $305,592