Ideally located right next to vibrant downtown Zelienople, this 4BR colonial home perfectly blends timeless sophistication with modern, high-end functionality. A welcoming covered front porch greets you upon arrival and you will enjoy the expansive driveway leading to a rear-entry, oversized 2 car garage. The brand new composite rear deck (2025) is a real value-add and one you will love entertaining on! Inside, rich hardwood floors guide you into a magnificent living room wrapped in deep, green library tones offering a refined space for reading, quiet conversation, a home office or kids play room. Host elegant dinners in the formal dining room, anchored by a stunning candelabra chandelier. The heart of the home is the chef-ready kitchen, boasting quartz countertops, rich cherry soft close cabinets, stainless steel LG appliances, and meticulous organization including two pantries with pull-out drawers, a deep pot drawer, and a hidden garbage drawer. Positioned perfectly between the kitchen and the family room, a cozy eat-in area serves as the central hub of the home. This sunlit casual dining space creates a seamless bridge between meal prep and relaxation. It is the ideal spot for morning coffee, casual weeknight dinners, or keeping the chef company while entertaining guests in the adjacent family room area. The family room has 3 large windows that overlook the backyard space. Cozy up to the log burning fireplace with custom wood mantel and brick hearth. Upstairs, the private quarters feature a luxurious primary suite highlighted by stately crown molding, complete with a private en-suite bathroom offering tile flooring, a custom vanity, bluetooth built-in speaker/exhaust fan/light combo, and a sleek walk-in shower. Three additional generously sized bedrooms share a well-appointed guest bathroom. The newly renovated basement features durable luxury vinyl flooring and is perfectly utilized as a private home gym but could be a home office, game room or play room. Daily chores are a breeze in the upgraded laundry room, fully equipped with upper and lower built-in cabinets, an expansive wooden folding tabletop, a hanging rod, and a utility sink. the washer and dryer will convey. Complete with an oversized garage designed to comfortably fit larger vehicles with plenty of storage shelves included as well. Timberbrook is one of the closest communities to downtown Zelienople and you are in walking distance to coffee shops, restaurants, local pubs and the lifestyle that you have been looking for! This Zelienople gem is an absolute must-see!
Under contract
Price cut: $10K (7/23)
$469,900
164 Oakdale Dr, Zelienople, PA 16063
4beds
2,343sqft
Single Family Residence
Built in 1986
0.26 Acres Lot
$466,000 Zestimate®
$201/sqft
$-- HOA
What's special
Sleek lg appliancesQuartz countertopsStunning candelabra chandelierWelcoming covered front porchCustom vanityHidden garbage drawerExpansive driveway
- 53 days |
- 1,646 |
- 107 |
Zillow last checked:
Listing updated:
Listed by:
Ned Bruns 724-933-6300,
RE/MAX SELECT REALTY 724-933-6300
Source: WPMLS,MLS#: 1761338 Originating MLS: West Penn Multi-List
Originating MLS: West Penn Multi-ListFacts & features
Interior
Bedrooms & bathrooms
- Bedrooms: 4
- Bathrooms: 3
- Full bathrooms: 2
- 1/2 bathrooms: 1
Primary bedroom
- Level: Upper
- Dimensions: 17x11
Bedroom 2
- Level: Upper
- Dimensions: 15x11
Bedroom 3
- Level: Upper
- Dimensions: 13x11
Bedroom 4
- Level: Upper
- Dimensions: 10x10
Den
- Level: Main
- Dimensions: 19x12
Dining room
- Level: Main
- Dimensions: 13x11
Entry foyer
- Level: Main
- Dimensions: 12x5
Family room
- Level: Main
- Dimensions: 17x13
Game room
- Level: Lower
- Dimensions: 18x10
Kitchen
- Level: Main
- Dimensions: 19x13
Laundry
- Level: Lower
- Dimensions: 13x7
Heating
- Forced Air, Gas
Cooling
- Central Air
Appliances
- Included: Some Electric Appliances, Dryer, Dishwasher, Disposal, Microwave, Refrigerator, Stove, Washer
Features
- Pantry
- Flooring: Hardwood, Tile, Carpet
- Basement: Finished,Walk-Out Access
- Number of fireplaces: 1
- Fireplace features: Log Lighter, Family/Living/Great Room
Interior area
- Total structure area: 2,343
- Total interior livable area: 2,343 sqft
Property
Parking
- Total spaces: 2
- Parking features: Built In, Garage Door Opener
- Has attached garage: Yes
Features
- Levels: Two
- Stories: 2
- Pool features: None
Lot
- Size: 0.26 Acres
- Dimensions: 91 x 124 x 91 x 123
Details
- Parcel number: 550S8A550000
Construction
Type & style
- Home type: SingleFamily
- Architectural style: Colonial,Two Story
- Property subtype: Single Family Residence
Materials
- Brick, Vinyl Siding
- Roof: Asphalt
Condition
- Resale
- Year built: 1986
Utilities & green energy
- Sewer: Public Sewer
- Water: Public
Community & HOA
Community
- Subdivision: Timberbrook
Location
- Region: Zelienople
Financial & listing details
- Price per square foot: $201/sqft
- Tax assessed value: $27,250
- Annual tax amount: $4,750
- Date on market: 6/24/2026
Estimated market value
$466,000
$443,000 - $489,000
$2,446/mo
Price history
| Date | Event | Price |
|---|---|---|
| 7/28/2026 | Pending sale | $469,900$201/sqft |
Source:  WPMLS #1761338 Report a problem WPMLS #1761338 Report a problem | ||
| 7/23/2026 | Price change | $469,900-2.1%$201/sqft |
Source: WPMLS #1761338 Report a problem | ||
| 7/17/2026 | Price change | $479,900-0.9%$205/sqft |
Source: WPMLS #1761338 Report a problem | ||
| 7/9/2026 | Listed for sale | $484,500$207/sqft |
Source: WPMLS #1761338 Report a problem | ||
| 6/29/2026 | Contingent | $484,500$207/sqft |
Source: WPMLS #1761338 Report a problem | ||
| 6/24/2026 | Listed for sale | $484,500+52.8%$207/sqft |
Source: WPMLS #1761338 Report a problem | ||
| 7/10/2018 | Sold | $317,000-0.8%$135/sqft |
Source: WPMLS #1334404 Report a problem | ||
| 5/14/2018 | Pending sale | $319,500$136/sqft |
Source: RE/MAX ALLIANCE #1334404 Report a problem | ||
| 4/27/2018 | Listed for sale | $319,500+66.4%$136/sqft |
Source: RE/MAX ALLIANCE #1334404 Report a problem | ||
| 1/5/2001 | Sold | $192,000+4.6%$82/sqft |
Source: Public Record Report a problem | ||
| 7/15/1999 | Sold | $183,600$78/sqft |
Source: Public Record Report a problem | ||
Public tax history
| Year | Property taxes | Tax assessment |
|---|---|---|
| 2025 | $4,901 +3.8% | $27,250 |
| 2024 | $4,723 +3.2% | $27,250 |
| 2023 | $4,578 +1.9% | $27,250 |
| 2022 | $4,493 +0.6% | $27,250 |
| 2021 | $4,466 +1.6% | $27,250 |
| 2020 | $4,396 +29.8% | $27,250 |
| 2019 | $3,387 -22% | $27,250 |
| 2018 | $4,345 +384.1% | $27,250 |
| 2017 | $898 -9.1% | $27,250 |
| 2016 | $987 +78.7% | $27,250 |
| 2015 | $552 | $27,250 |
| 2014 | $552 | $27,250 |
| 2013 | $552 +5.1% | $27,250 |
| 2012 | $526 | $27,250 |
| 2011 | $526 | $27,250 |
| 2010 | $526 | $27,250 |
| 2009 | $526 +5% | $27,250 +33.3% |
| 2008 | $501 +11.1% | $20,438 |
| 2007 | $451 | $20,438 |
| 2006 | $451 -33.8% | $20,438 |
| 2005 | $681 -71.7% | $20,438 |
| 2004 | $2,403 +288.1% | $20,438 |
| 2003 | $619 | $20,438 |
| 2002 | $619 +11% | $20,438 |
| 2000 | $558 +17.2% | $20,438 |
| 1999 | $476 | $20,438 |
Find assessor info on the county website
Monthly payment
Est. payment
Payment breakdown
Explore the cost of this home by adjusting the details. Changes won't be saved.Climate risks
Neighborhood: 16063
Nearby schools
GreatSchools rating
- 9/10Connoquenessing Valley Elementary SchoolGrades: K-4Distance: 1.1 mi
- 7/10Ryan Gloyer Middle SchoolGrades: 7-8Distance: 2.5 mi
- 6/10Seneca Valley Senior High SchoolGrades: 9-12Distance: 2.6 mi
Schools provided by the listing agent
- District: Seneca Valley
Source: WPMLS. This data may not be complete. We recommend contacting the local school district to confirm school assignments for this home.
- $406,900-- bd-- ba-- sqft162 Oakdale Dr, Zelienople, PA 16063Off Market
- $429,3003 bd3 ba2k sqft166 Oakdale Dr, Zelienople, PA 16063Off Market
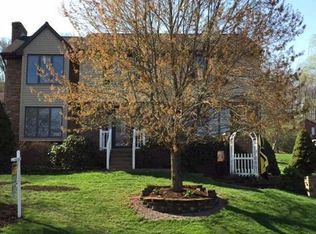
- $469,4004 bd3 ba-- sqft40 Fieldstone Pl, Zelienople, PA 16063Off Market
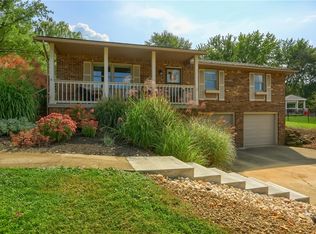
- $335,0003 bd3 ba-- sqft38 Fieldstone Pl, Zelienople, PA 16063Sold
- $457,3004 bd3 ba-- sqft160 Oakdale Dr, Zelienople, PA 16063Off Market
- $364,9003 bd3 ba1.8k sqft168 Oakdale Dr, Zelienople, PA 16063Sold
- $396,900-- bd-- ba-- sqft42 Fieldstone Pl, Zelienople, PA 16063Off Market
- $407,6003 bd3 ba-- sqft36 Fieldstone Pl, Zelienople, PA 16063Off Market
A local agent can set up tours, give advice and negotiate with sellers.
A local lender can help you make sure your offer is ready when you are.
Similar homes
- $475,0004 bd3 ba2.7k sqft105 Bayberry Ln, Cranberry Township, PA 16066For Sale
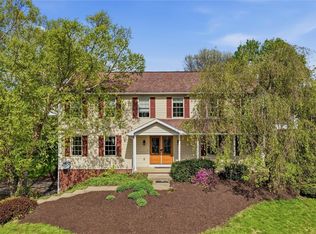 MLS ID #1749806, Tarasa Hurley. WPMLS
 - $574,9004 bd4 ba2.5k sqft155 Woodsman Ridge Dr, Zelienople, PA 16063For Sale
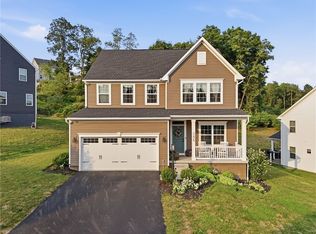 MLS ID #1767505, Elias Pappan. WPMLS
 - $524,9004 bd3 ba2.1k sqft120 Bayberry Ln, Cranberry Township, PA 16066For Sale
 MLS ID #1768371, Michael Reed. WPMLS
 - $439,9994 bd3 ba2.1k sqft455 Monmouth Dr, Cranberry Township, PA 16066For Sale
 MLS ID #1766930, Tony Tenfelde. WPMLS
 - $490,0004 bd3 ba1.8k sqft13 Bradley Ct, Cranberry Township, PA 16066For SaleMLS ID #1754456, Pierre Khoury. WPMLS
- $455,0003 bd4 ba2.5k sqft324 Haldeman Dr, Cranberry Township, PA 16066For SaleMLS ID #1767984, Sara Minshull. WPMLS
- $409,9004 bd3 ba2k sqft149 Briarwood Ln, Cranberry Township, PA 16066For SaleMLS ID #1763674, Georgie Smigel. WPMLS
- $515,0003 bd3 ba2.4k sqft419 Woodcock Dr, Cranberry Township, PA 16066For SaleMLS ID #1762986, Jodie McCormick-Hudson. WPMLS
- $429,9004 bd3 ba2k sqft130 Naughton Cir, Evans City, PA 16033For SaleMLS ID #1760707, Georgie Smigel. WPMLS
- $549,9004 bd3 ba2.3k sqft109 Lyndon Ln, Baden, PA 15005For SaleMLS ID #1768896, Nathaniel Nieland. WPMLS
- $390,0004 bd3 ba1.8k sqft736 Kilbuck Dr, Cranberry Township, PA 16066For SaleMLS ID #1759553, Jan Stevens. WPMLS
- $500,0004 bd3 ba2.4k sqft2414 Wedgewood Dr, Wexford, PA 15090For SaleMLS ID #1760407, Ryan Bibza. WPMLS
- $445,0003 bd2 ba1.3k sqft108 Needham Dr, Valencia, PA 16059For SaleMLS ID #1768140, Corey Wirtz. WPMLS
- $510,0003 bd3 ba2.6k sqft532 Paddington Ln, Cranberry Township, PA 16066For SaleMLS ID #1763341, Erin Amelio. WPMLS
- $525,0004 bd3 ba2k sqft7020 Franklin Rd, Seven Fields, PA 16046For SaleMLS ID #1758964, Ashley Schultz. WPMLS
- $437,0003 bd3 ba2.6k sqft512 Argonne Blvd, Ellwood City, PA 16117For SaleMLS ID #1751223, Philip Hoffman. WPMLS
- $465,0004 bd3 ba2.2k sqft259 Foxwood Rd, Coraopolis, PA 15108For SaleMLS ID #1764853, Gina Cuccaro. WPMLS
- $430,0003 bd3 ba2k sqft251 Alcott Dr, Sewickley, PA 15143For SaleMLS ID #1769625, Alex Norton. WPMLS
- $399,9003 bd3 ba1.6k sqft6150 Penn Dr, Butler, PA 16002For SaleMLS ID #1768598, Robert Iseman. WPMLS
- $475,0003 bd3 ba2.6k sqft306 Trafalgar Sq, Cranberry Township, PA 16066For SaleMLS ID #1759099, Sara Minshull. WPMLS
