Welcome to 26 Carl Ave, a well-maintained North Strabane ranch offering easy one-level living and thoughtful updates. The refreshed kitchen and updated bathroom with walk-in shower provide modern comfort, while the bright sunroom is perfect for relaxing and enjoying outdoor views. Lower level provides more living space and plenty of storage. The back deck and the newly updated semi private side deck creates inviting spaces for morning coffee, watching the sunset, dining, and entertaining. Solar panels add an energy-efficient feature to the home. A new retaining wall defines a dedicated fire pit area for memorable gatherings. Set on an expansive 150-by-184-foot lot, the property offers ample room for gardening, recreation, and future outdoor possibilities, plus a convenient storage shed. Easy access to I-70, I-79 and Route 519. 1 year HSA Warranty included.
For sale
Price cut: $10.1K (11/2)
$299,900
26 Carl Ave, Eighty Four, PA 15330
2beds
1,042sqft
Single Family Residence
Built in 1968
0.63 Acres Lot
$-- Zestimate®
$288/sqft
$-- HOA
What's special
Easy one-level livingConvenient storage shedRefreshed kitchen
- 17 days
- 1,340
- 98
Likely to sell faster than
Zillow last checked:
Listing updated:
Listed by:
Lia Pusateri 724-228-9700,
HOWARD HANNA REAL ESTATE SERVICES 724-228-9700
Source: WPMLS,MLS#: 1780564 Originating MLS: West Penn Multi-List
Facts & features
Interior
Bedrooms & bathrooms
- Bedrooms: 2
- Bathrooms: 2
- Full bathrooms: 2
Heating
- Forced Air, Oil
Cooling
- Central Air
Appliances
- Included: Some Electric Appliances, Dryer, Dishwasher, Disposal, Microwave, Refrigerator, Stove, Washer
Features
- Kitchen Island, Window Treatments
- Flooring: Carpet, Hardwood
- Windows: Window Treatments
- Basement: Full,Interior Entry
Interior area
- Total structure area: 1,042
- Total interior livable area: 1,042 sqft
Property
Parking
- Total spaces: 1
- Parking features: Built In, Garage Door Opener
- Has attached garage: Yes
Features
- Levels: One
- Stories: 1
- Pool features: None
Lot
- Size: 0.63 Acres
- Dimensions: 150 x 184
Details
- Parcel number: 5200050101000200
Construction
Type & style
- Home type: SingleFamily
- Architectural style: Ranch
- Property subtype: Single Family Residence
Materials
- Brick
- Roof: Composition
Condition
- Resale
- Year built: 1968
Details
- Warranty included: Yes
Utilities & green energy
- Sewer: Public Sewer
- Water: Well
Green energy
- Energy generation: Solar
Community & HOA
Location
- Region: Eighty Four
Financial & listing details
- Price per square foot: $288/sqft
- Tax assessed value: $132,300
- Annual tax amount: $2,330
- Date on market: 10/23/2026
Estimated market value
Not available
Estimated sales range
Not available
Not available
Price history
| Date | Event | Price |
|---|---|---|
| 11/2/2026 | Price change | $299,900-3.3%$288/sqft |
Source:  WPMLS #1780564 Report a problem | ||
| 10/23/2026 | Listed for sale | $310,000+65.8%$298/sqft |
Source: WPMLS #1780564 Report a problem | ||
| 3/24/2021 | Listing removed | -- |
Source: Owner Report a problem | ||
| 6/12/2020 | Sold | $187,000-4.1%$179/sqft |
Source: Public Record Report a problem | ||
| 5/4/2020 | Pending sale | $195,000$187/sqft |
Source: Owner Report a problem | ||
| 4/30/2020 | Listed for sale | $195,000+44.4%$187/sqft |
Source: Owner Report a problem | ||
| 8/11/2015 | Sold | $135,000+25%$130/sqft |
Source: Public Record Report a problem | ||
| 12/2/2008 | Sold | $108,000$104/sqft |
Source: Public Record Report a problem | ||
Public tax history
| Year | Property taxes | Tax assessment |
|---|---|---|
| 2026 | $2,330 +3% | $132,300 |
| 2025 | $2,262 +4% | $132,300 |
| 2024 | $2,176 +1.4% | $132,300 |
| 2023 | $2,146 +1.9% | $132,300 |
| 2022 | $2,105 | $132,300 |
| 2021 | $2,105 +5.3% | $132,300 |
| 2020 | $1,999 +521.8% | $132,300 |
| 2018 | $321 +1570.1% | $132,300 |
| 2017 | $19 -98% | $132,300 +1382.7% |
| 2016 | $954 | $8,923 |
| 2015 | $954 +194% | $8,923 |
| 2014 | $325 | $8,923 |
| 2013 | $325 | $8,923 |
| 2012 | -- | $8,923 |
| 2011 | -- | $8,923 |
| 2010 | -- | $8,923 |
| 2009 | -- | $8,923 |
| 2008 | -- | $8,923 |
| 2007 | -- | $8,923 |
| 2006 | -- | $8,923 |
| 2005 | -- | $8,923 |
| 2004 | -- | $8,923 |
| 2003 | -- | $8,923 |
| 2002 | -- | $8,923 |
| 2000 | -- | $8,923 |
Find assessor info on the county website
Monthly payment
Est. payment
Payment breakdown
Explore the cost of this home by adjusting the details. Changes won't be saved.Climate risks
Neighborhood: 15330
Nearby schools
Schools provided by the listing agent
- District: Canon McMillan
Source: WPMLS. This data may not be complete. We recommend contacting the local school district to confirm school assignments for this home.

Similar homes
- $299,9003 bd2 ba1.3k sqft110 Cooper Rd, Venetia, PA 15367For Sale
 MLS ID #1782072, Joy Lamars. WPMLS
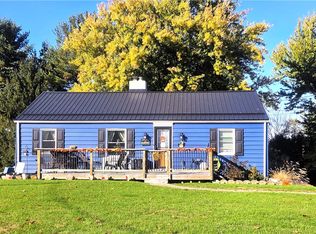
- $305,0003 bd2 ba960 sqft221 Floral Hill Dr, Washington, PA 15301For Sale
 MLS ID #1782563, Tracee Malik. WPMLS
- $309,9003 bd2 ba1k sqft518 W McMurray Rd, Canonsburg, PA 15317For Sale
 MLS ID #1782214, Gloria Fuller. WPMLS
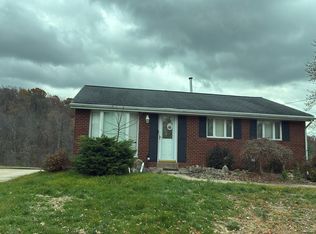
- $--3 bd3 ba1.2k sqft32 Hilltop Acres Rd, Washington, PA 15301Auction
 Auction.com 2
