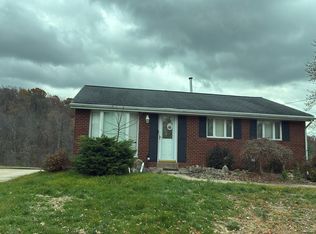
Welcome to 105 Belmont Avenue, where modern style, beautiful finishes, and exceptional comfort come together in this stunning, move-in-ready home! This beautifully updated 3-bedroom, 2-full-bath residence offers a fresh, contemporary feel with thoughtfully selected finishes throughout. The inviting exterior features classic white brick, attractive siding, and charming curb appeal. Step inside to discover stylish luxury vinyl plank flooring, modern lighting, and a gorgeous kitchen showcasing elegant quartz countertops, a spacious center island, soft-close cabinetry, a stunning marble backsplash, and stainless steel appliances. The finished lower level provides additional versatile living space, complete with comfortable carpeting, a beautifully appointed full bathroom featuring a walk-in shower, and a convenient laundry closet. Additional 400 sq. ft. of finished space in the basement is not included in the 1,520 sq. ft. listed. A one-car garage adds everyday practicality. Ideally situated near I-79, this home offers convenient access to shopping, restaurants, outlet stores, and entertainment. With its beautiful interior, modern conveniences, and welcoming atmosphere, 105 Belmont Avenue offers the perfect combination of style, comfort, and location. Simply move in, settle down, and enjoy everything this exceptional home has to offer!
Under contract
Price cut: $5K (11/3)
$264,900
105 Belmont Ave, Meadowlands, PA 15347
3beds
1,520sqft
Single Family Residence
Built in 1964
0.32 Acres Lot
$-- Zestimate®
$174/sqft
$-- HOA
What's special
Classic white brickElegant quartz countertopsExceptional comfortModern styleFresh contemporary feelBeautiful finishesCharming curb appeal
- 22 days
- 214
- 31
Zillow last checked:
Listing updated:
Listed by:
Daniel Demers 888-219-3009,
SELL YOUR HOME SERVICES 888-219-3009
Source: WPMLS,MLS#: 1780899 Originating MLS: West Penn Multi-List
Facts & features
Interior
Bedrooms & bathrooms
- Bedrooms: 3
- Bathrooms: 2
- Full bathrooms: 2
Living room
- Level: Basement
Living room
- Level: Basement
Living room
- Level: Basement
Heating
- Forced Air, Gas
Cooling
- Central Air
Appliances
- Included: Some Gas Appliances, Dishwasher, Disposal, Microwave, Refrigerator, Stove
Features
- Kitchen Island
- Flooring: Tile, Vinyl, Carpet
- Windows: Screens
- Has basement: Yes
Interior area
- Total structure area: 1,520
- Total interior livable area: 1,520 sqft
Video & virtual tour
Property
Parking
- Total spaces: 4
- Parking features: Built In, On Street, Garage Door Opener
- Has attached garage: Yes
- Has uncovered spaces: Yes
Features
- Levels: Two
- Stories: 2
- Pool features: None
Lot
- Size: 0.32 Acres
- Dimensions: 13900
Details
- Parcel number: 1700170502001000
Construction
Type & style
- Home type: SingleFamily
- Architectural style: Two Story
- Property subtype: Single Family Residence
Materials
- Brick
- Roof: Asphalt
Condition
- Resale
- Year built: 1964
Utilities & green energy
- Sewer: Public Sewer
- Water: Public
Community & HOA
Location
- Region: Meadowlands
Financial & listing details
- Price per square foot: $174/sqft
- Tax assessed value: $130,500
- Annual tax amount: $2,395
- Date on market: 10/26/2026
Estimated market value
Not available
Estimated sales range
Not available
$1,746/mo
Price history
| Date | Event | Price |
|---|---|---|
| 11/11/2026 | Pending sale | $264,900$174/sqft |
Source:  WPMLS #1780899 Report a problem | ||
| 11/3/2026 | Price change | $264,900-1.9%$174/sqft |
Source: WPMLS #1780899 Report a problem | ||
| 10/26/2026 | Listed for sale | $269,900+610.3%$178/sqft |
Source: WPMLS #1780899 Report a problem | ||
| 1/17/2025 | Sold | $38,000$25/sqft |
Source: Public Record Report a problem | ||
Public tax history
| Year | Property taxes | Tax assessment |
|---|---|---|
| 2026 | $2,395 +5.1% | $130,500 |
| 2025 | $2,279 +2.9% | $130,500 |
| 2024 | $2,214 | $130,500 |
| 2023 | $2,214 | $130,500 |
| 2022 | $2,214 | $130,500 |
| 2021 | $2,214 +5.6% | $130,500 |
| 2020 | $2,097 +561.3% | $130,500 |
| 2018 | $317 +1490.4% | $130,500 |
| 2017 | $20 -98.3% | $130,500 +1292% |
| 2016 | $1,164 | $9,375 |
| 2015 | $1,164 +398.5% | $9,375 |
| 2014 | $233 | $9,375 |
| 2013 | $233 | $9,375 |
| 2012 | -- | $9,375 |
| 2011 | -- | $9,375 |
| 2010 | -- | $9,375 |
| 2009 | -- | $9,375 |
| 2008 | -- | $9,375 |
| 2007 | -- | $9,375 |
| 2006 | -- | $9,375 |
| 2005 | -- | $9,375 |
| 2004 | -- | $9,375 |
| 2003 | -- | $9,375 |
| 2002 | -- | $9,375 |
| 2000 | -- | $9,375 |
Find assessor info on the county website
Monthly payment
Est. payment
Payment breakdown
Explore the cost of this home by adjusting the details. Changes won't be saved.Climate risks
Neighborhood: 15347
Nearby schools
Similar homes
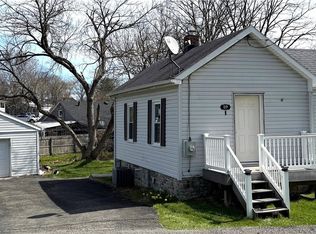
- $255,0003 bd3 ba1.1k sqft170 Belmont Ave, Meadowlands, PA 15347For Sale
 MLS ID #1779191, Curtis Norman. WPMLS
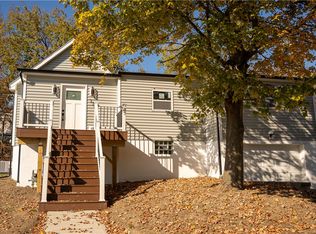
- $269,9003 bd2 ba1.5k sqft1279 Sycamore St, Washington, PA 15301For Sale By Owner
- $240,0003 bd2 ba1k sqft857 Pleasant Hills Dr, Washington, PA 15301For Sale
 MLS ID #1783757, Brian Schmidt. WPMLS
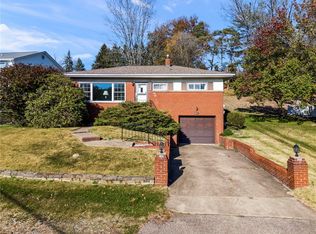
- $--3 bd3 ba1.2k sqft32 Hilltop Acres Rd, Washington, PA 15301Auction
 Auction.com 2
