If you love homes with personality, space to spread out, and a backyard built for summer, 319 High St deserves a look! This brick Cape Cod offers 2 bedrooms, 2 full baths, approximately 1,685 square feet, and more living space than you might expect. Generously sized rooms, warm woodwork, custom window shades, exposed brick, stone gas fireplace and a striking wood-plank ceiling give the home character you simply don’t find everywhere. The main-floor family room is made for kicking back, while the separate den—formerly the third bedroom—gives you options for an office, guest room, hobby space, or whatever fits your lifestyle. Step outside to a spacious deck overlooking a level .22-acre yard with mature landscaping, a shed, and a partially recessed above-ground pool ready for warm-weather fun. There’s room for at least four cars in the driveway, plus a full basement offering plenty of storage. Set in the walkable Howell Plan neighborhood, this is a home with flexible spaces, a great yard, and plenty of charm inside and out.
For sale
Price cut: $5K (11/2)
$205,000
319 High St, Elizabeth, PA 15037
2beds
1,685sqft
Single Family Residence
Built in 1950
9,583 Square Feet Lot
$198,300 Zestimate®
$122/sqft
$-- HOA
What's special
Stone gas fireplaceWarm woodworkSpacious deckBrick cape codCustom window shadesGreat yardExposed brick
- 42 days
- 278
- 19
Zillow last checked:
Listing updated:
Listed by:
Devie Rollison 724-941-1427,
REALTY ONE GROUP GOLD STANDARD 724-941-1427
Source: WPMLS,MLS#: 1777082 Originating MLS: West Penn Multi-List
Facts & features
Interior
Bedrooms & bathrooms
- Bedrooms: 2
- Bathrooms: 3
- Full bathrooms: 2
- 1/2 bathrooms: 1
Primary bedroom
- Level: Upper
- Dimensions: 15x14
Bedroom 2
- Level: Upper
- Dimensions: 10x14
Den
- Level: Main
- Dimensions: 12x12
Dining room
- Level: Main
- Dimensions: 11x11
Entry foyer
- Level: Main
- Dimensions: 5x6
Family room
- Level: Main
- Dimensions: 20x10
Kitchen
- Level: Main
- Dimensions: 9x11
Laundry
- Level: Lower
Living room
- Level: Main
- Dimensions: 16x11
Heating
- Forced Air, Gas
Cooling
- Central Air, Electric
Appliances
- Included: Some Gas Appliances, Dishwasher, Refrigerator, Stove
Features
- Window Treatments
- Flooring: Carpet, Ceramic Tile
- Windows: Multi Pane, Window Treatments
- Basement: Full
- Number of fireplaces: 2
- Fireplace features: Electric, Gas
Interior area
- Total structure area: 1,685
- Total interior livable area: 1,685 sqft
Video & virtual tour
Property
Parking
- Total spaces: 1
- Parking features: Built In, Garage Door Opener
- Has attached garage: Yes
Features
- Levels: One and One Half
- Stories: 1.5
- Pool features: Pool
Lot
- Size: 9,583 Square Feet
- Dimensions: 70 x 141
Details
- Parcel number: 1130M00101000000
Construction
Type & style
- Home type: SingleFamily
- Architectural style: Cape Cod
- Property subtype: Single Family Residence
Materials
- Brick
- Roof: Asphalt
Condition
- Resale
- Year built: 1950
Utilities & green energy
- Sewer: Public Sewer
- Water: Public
Community & HOA
Community
- Subdivision: Howell Plan
Location
- Region: Elizabeth
Financial & listing details
- Price per square foot: $122/sqft
- Tax assessed value: $112,900
- Annual tax amount: $4,521
- Date on market: 10/1/2026
Estimated market value
$198,300
$188,000 - $208,000
$1,793/mo
Price history
| Date | Event | Price |
|---|---|---|
| 11/2/2026 | Price change | $205,000-2.4%$122/sqft |
Source:  WPMLS #1777082 Report a problem | ||
| 10/1/2026 | Listed for sale | $210,000$125/sqft |
Source: WPMLS #1777082 Report a problem | ||
Public tax history
| Year | Property taxes | Tax assessment |
|---|---|---|
| 2025 | $3,521 +4.7% | $94,700 |
| 2024 | $3,362 +650.7% | $94,700 |
| 2023 | $448 | $94,700 |
| 2022 | $448 | $94,700 |
| 2021 | $448 +2% | $94,700 |
| 2020 | $439 -2% | $94,700 |
| 2019 | $448 -45.3% | $94,700 |
| 2018 | $819 -71.8% | $94,700 |
| 2017 | $2,904 +548.4% | $94,700 |
| 2016 | $448 -83.8% | $94,700 |
| 2015 | $2,772 +715.2% | $94,700 |
| 2014 | $340 | $94,700 -3.1% |
| 2013 | -- | $97,700 +34.8% |
| 2012 | -- | $72,500 |
| 2011 | -- | $72,500 |
| 2010 | -- | $72,500 |
| 2009 | -- | $72,500 |
| 2008 | -- | $72,500 |
| 2007 | -- | $72,500 |
| 2006 | -- | $72,500 |
| 2005 | -- | $72,500 |
| 2004 | -- | $72,500 -17.1% |
| 2003 | -- | $87,500 -9% |
| 2002 | -- | $96,200 |
Find assessor info on the county website
Monthly payment
Est. payment
Payment breakdown
Explore the cost of this home by adjusting the details. Changes won't be saved.Climate risks
Neighborhood: 15037
Nearby schools
Schools provided by the listing agent
- District: Elizabeth Forward
Source: WPMLS. This data may not be complete. We recommend contacting the local school district to confirm school assignments for this home.

Similar homes
- $220,0003 bd2 ba1.1k sqft2150 Lincoln Blvd, Elizabeth, PA 15037For Sale
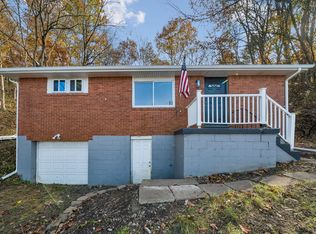 MLS ID #1783067, Scott Schramm. WPMLS
- $--3 bd2 ba1.4k sqft210 Boston Hollow Rd, Elizabeth, PA 15037Auction
 Auction.com 2
- $205,0003 bd2 ba1.5k sqft246 Center Ave, Elizabeth, PA 15037For Sale
 MLS ID #1776063, Devie Rollison. WPMLS
- $259,9004 bd3 ba1.9k sqft203 Clover Dr, Elizabeth, PA 15037For Sale
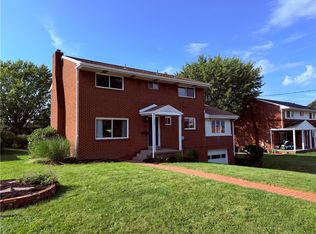 MLS ID #1754705, Richard Charles. WPMLS
