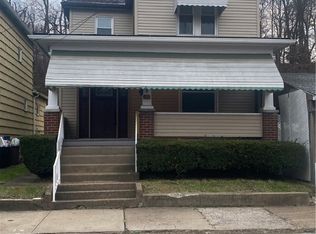
Charming Cape Cod home in Elizabeth, PA, ready for its next chapter! Being sold as-is, this 2-bedroom home offers a spacious living room, a functional kitchen, and a side porch that's perfect for enjoying your morning coffee or relaxing at the end of the day. The partially finished attic provides great potential for additional living space and could be finished into additional bedrooms with closet space, a home office, or a bonus room, subject to buyer verification and local requirements.
The lower level features a laundry area, a full bar, and a classic Pittsburgh potty. Situated on a nicely sized lot, this home offers a wonderful opportunity for renovations and updates, giving the next owner the chance to make it their own while preserving its charm. Whether you're looking for your next project or a home with room to personalize, this property is full of possibilities.
For sale
Price cut: $8K (10/6)
$160,500
106 Sherwick Dr, Elizabeth, PA 15037
2beds
1,163sqft
Single Family Residence
Built in 1952
7,492 Square Feet Lot
$159,200 Zestimate®
$138/sqft
$-- HOA
What's special
Full barNicely sized lotClassic pittsburgh pottyFunctional kitchen
- 87 days
- 319
- 6
Zillow last checked:
Listing updated:
Listed by:
Melanie Barnaby-Hall 724-929-9699,
HOWARD HANNA MID MON VALLEY OFFICE 724-929-9699
Source: WPMLS,MLS#: 1765372 Originating MLS: West Penn Multi-List
Originating MLS: West Penn Multi-ListFacts & features
Interior
Bedrooms & bathrooms
- Bedrooms: 2
- Bathrooms: 1
- Full bathrooms: 1
Cooling
- Wall/Window Unit(s)
Appliances
- Included: Some Electric Appliances, Convection Oven, Cooktop, Dryer, Refrigerator, Stove, Washer
Features
- Window Treatments
- Flooring: Carpet
- Windows: Window Treatments
- Basement: Walk-Out Access
- Has fireplace: No
Interior area
- Total structure area: 1,163
- Total interior livable area: 1,163 sqft
Property
Parking
- Total spaces: 2
- Parking features: Attached, Garage, Off Street
- Has attached garage: Yes
Features
- Levels: One and One Half
- Stories: 1.5
- Pool features: None
Lot
- Size: 7,492 Square Feet
- Dimensions: 125 x 60
Details
- Parcel number: 1132C00140000000
Construction
Type & style
- Home type: SingleFamily
- Architectural style: Cape Cod
- Property subtype: Single Family Residence
Materials
- Brick
- Roof: Other
Condition
- Resale
- Year built: 1952
Utilities & green energy
- Sewer: Public Sewer
- Water: Public
Community & HOA
Community
- Features: Public Transportation
- Subdivision: MON VIEW MANOR
Location
- Region: Elizabeth
Financial & listing details
- Price per square foot: $138/sqft
- Tax assessed value: $63,000
- Annual tax amount: $1,746
- Date on market: 7/17/2026
Estimated market value
$159,200
$151,000 - $167,000
$1,198/mo
Price history
| Date | Event | Price |
|---|---|---|
| 10/6/2026 | Price change | $160,500-4.7%$138/sqft |
Source:  WPMLS #1765372 Report a problem WPMLS #1765372 Report a problem | ||
| 8/21/2026 | Price change | $168,500-6.3%$145/sqft |
Source: WPMLS #1765372 Report a problem | ||
| 7/28/2026 | Price change | $179,900-6.5%$155/sqft |
Source: WPMLS #1765372 Report a problem | ||
| 7/17/2026 | Listed for sale | $192,500$166/sqft |
Source: WPMLS #1765372 Report a problem | ||
Public tax history
| Year | Property taxes | Tax assessment |
|---|---|---|
| 2025 | $2,223 +3.5% | $63,000 |
| 2024 | $2,148 +908.9% | $63,000 +40% |
| 2023 | $213 | $45,000 |
| 2022 | $213 +42.9% | $45,000 |
| 2021 | $149 +2% | $45,000 |
| 2020 | $146 -2% | $45,000 |
| 2019 | $149 -61.7% | $45,000 |
| 2018 | $389 -71.8% | $45,000 |
| 2017 | $1,380 +548.4% | $45,000 |
| 2016 | $213 -83.8% | $45,000 |
| 2015 | $1,317 +620.3% | $45,000 |
| 2014 | $183 | $45,000 -6.3% |
| 2013 | -- | $48,000 -13.8% |
| 2012 | -- | $55,700 |
| 2011 | -- | $55,700 |
| 2010 | -- | $55,700 |
| 2009 | -- | $55,700 |
| 2008 | -- | $55,700 |
| 2007 | -- | $55,700 |
| 2006 | -- | $55,700 |
| 2005 | -- | $55,700 |
| 2004 | -- | $55,700 -21.2% |
| 2003 | -- | $70,700 |
| 2002 | -- | $70,700 |
Find assessor info on the county website
Monthly payment
Est. payment
Payment breakdown
Explore the cost of this home by adjusting the details. Changes won't be saved.Climate risks
Neighborhood: Blaine Hill
Nearby schools
Schools provided by the listing agent
- District: Elizabeth Forward
Source: WPMLS. This data may not be complete. We recommend contacting the local school district to confirm school assignments for this home.
Similar homes
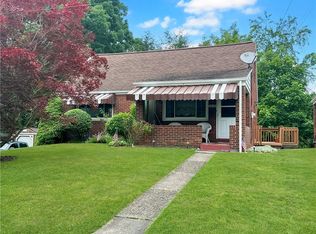
- $--2 bd1 ba1.2k sqft160 Lincoln Hall Rd, Elizabeth, PA 15037Auction
 Auction.com 2
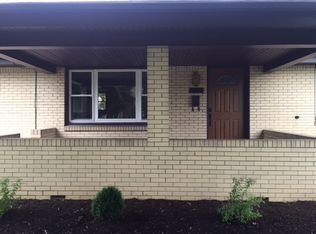
 - $156,0003 bd1 ba936 sqft402 Rothey Dr, Elizabeth, PA 15037For Sale By Owner
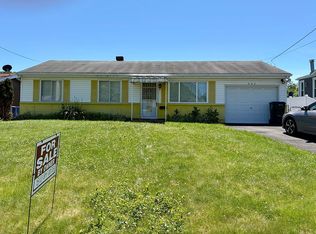
- $179,9003 bd1 ba1.1k sqft204 Dennis St, Elizabeth, PA 15037For Sale
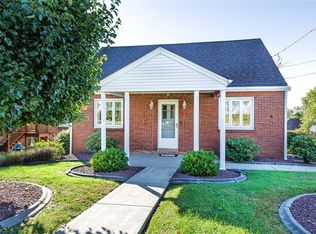 MLS ID #1777568, Kelly Chess. WPMLS
 - $155,0003 bd1 ba1.3k sqft311 S 3rd Ave, Elizabeth, PA 15037For Sale
 MLS ID #1732090, Craig Kostelac. WPMLS
