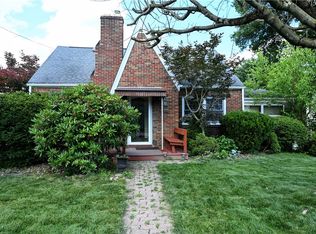
They just don't build them like this anymore! If you've been searching for a home with personality, 246 Center Ave delivers it from the very first look. This 3-bedroom, 1.5-bath brick two-story Tudor style home in Walkers Heights offers approximately 1,568 sq. ft. and is packed with the kind of character that makes a house memorable.
Step through the door and discover beautiful hardwood floors, original woodwork and doors, a cozy fireplace and architectural details that give the home warmth and soul. Updated bathrooms add a fresh touch, including a bright full bath with classic subway tile.
Then head outside because the deck is HUGE! There's plenty of room for outdoor dinners, weekend gatherings or simply kicking back and enjoying the day. Add a covered outdoor area, yard space and an impressive three-car garage, and you've got functionality to match all that charm.
Even better, some important projects have already been addressed: roof in 2020, windows in 2010 and a brand-new sewer line.
You're close to Route 51 and downtown Elizabeth's restaurants, shopping, concerts and the Plum Street farmers market.
Charm? Check. Fireplace? Check. Huge deck? Check. Three-car garage? Absolutely. Come and see for yourself why you'll will want to call 246 Center Ave home!
For sale
$220,000
246 Center Ave, Elizabeth, PA 15037
3beds
1,568sqft
Single Family Residence
Built in 1940
6,969 Square Feet Lot
$218,200 Zestimate®
$140/sqft
$-- HOA
What's special
Cozy fireplaceYard spaceCovered outdoor areaOriginal woodwork and doorsUpdated bathroomsImpressive three-car garageHuge deck
- 10 days
- 719
- 75
Likely to sell faster than
Zillow last checked:
Listing updated:
Listed by:
Devie Rollison 724-941-1427,
REALTY ONE GROUP GOLD STANDARD 724-941-1427
Source: WPMLS,MLS#: 1776063 Originating MLS: West Penn Multi-List
Originating MLS: West Penn Multi-ListFacts & features
Interior
Bedrooms & bathrooms
- Bedrooms: 3
- Bathrooms: 2
- Full bathrooms: 1
- 1/2 bathrooms: 1
Primary bedroom
- Level: Upper
- Dimensions: 15x12
Bedroom 2
- Level: Upper
- Dimensions: 14x10
Bedroom 3
- Level: Upper
- Dimensions: 8x9
Dining room
- Level: Main
- Dimensions: 13x13
Entry foyer
- Level: Main
- Dimensions: 8x8
Kitchen
- Level: Main
- Dimensions: 10x11
Laundry
- Level: Lower
Living room
- Level: Main
- Dimensions: 16x24
Heating
- Forced Air, Gas
Cooling
- Wall Unit(s)
Appliances
- Included: Dishwasher, Microwave
Features
- Flooring: Ceramic Tile, Hardwood
- Windows: Multi Pane
- Basement: Full
- Number of fireplaces: 1
- Fireplace features: Family/Living/Great Room
Interior area
- Total structure area: 1,568
- Total interior livable area: 1,568 sqft
Video & virtual tour
Property
Parking
- Total spaces: 3
- Parking features: Built In, Garage Door Opener
- Has attached garage: Yes
Features
- Levels: Two
- Stories: 2
Lot
- Size: 6,969 Square Feet
- Dimensions: 60 x 118
Details
- Parcel number: 1272B00045000000
Construction
Type & style
- Home type: SingleFamily
- Architectural style: Two Story,Tudor
- Property subtype: Single Family Residence
Materials
- Brick
- Roof: Asphalt
Condition
- Resale
- Year built: 1940
Utilities & green energy
- Sewer: Public Sewer
- Water: Public
Community & HOA
Community
- Features: Public Transportation
Location
- Region: Elizabeth
Financial & listing details
- Price per square foot: $140/sqft
- Tax assessed value: $97,300
- Annual tax amount: $4,492
- Date on market: 9/24/2026
Estimated market value
$218,200
$207,000 - $229,000
$1,479/mo
Price history
| Date | Event | Price |
|---|---|---|
| 9/24/2026 | Listed for sale | $220,000$140/sqft |
Source:  WPMLS #1776063 Report a problem WPMLS #1776063 Report a problem | ||
Public tax history
| Year | Property taxes | Tax assessment |
|---|---|---|
| 2025 | $3,422 +3.8% | $79,300 |
| 2024 | $3,297 +779.1% | $79,300 |
| 2023 | $375 | $79,300 |
| 2022 | $375 | $79,300 |
| 2021 | $375 +2% | $79,300 |
| 2020 | $368 -2% | $79,300 |
| 2019 | $375 -62.8% | $79,300 |
| 2018 | $1,009 -63.4% | $79,300 |
| 2017 | $2,755 +634.5% | $79,300 |
| 2016 | $375 -85.8% | $79,300 |
| 2015 | $2,644 | $79,300 |
| 2014 | -- | $79,300 -3.6% |
| 2013 | -- | $82,300 +23.2% |
| 2012 | -- | $66,800 |
| 2011 | -- | $66,800 |
| 2010 | -- | $66,800 |
| 2009 | -- | $66,800 |
| 2008 | -- | $66,800 |
| 2007 | -- | $66,800 |
| 2006 | -- | $66,800 -18.3% |
| 2005 | -- | $81,800 |
| 2004 | -- | $81,800 |
| 2003 | -- | $81,800 |
| 2002 | -- | $81,800 |
Find assessor info on the county website
Monthly payment
Est. payment
Payment breakdown
Explore the cost of this home by adjusting the details. Changes won't be saved.Climate risks
Neighborhood: 15037
Nearby schools
Schools provided by the listing agent
- District: Elizabeth Forward
Source: WPMLS. This data may not be complete. We recommend contacting the local school district to confirm school assignments for this home.
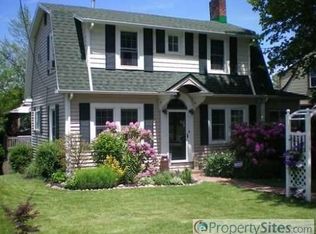
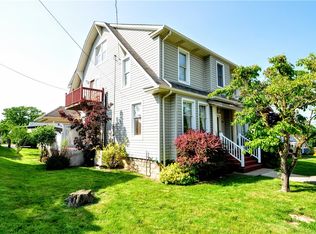
Similar homes
- $--3 bd2 ba1.7k sqft310 Center Ave, Elizabeth, PA 15037Auction
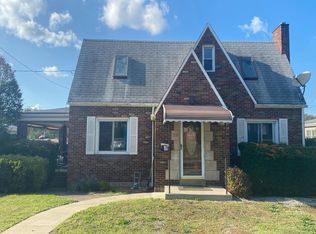 Auction.com 2
 - $234,5003 bd2 ba1.5k sqft143 Arrow Dr, Elizabeth, PA 15037For Sale
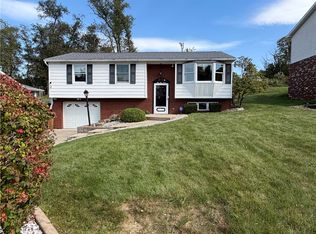 MLS ID #1777002, Shirley McNamara. WPMLS
 - $210,0002 bd3 ba1.6k sqft319 High St, Elizabeth, PA 15037For Sale
 MLS ID #1777082, Devie Rollison. WPMLS
 - $218,0003 bd2 ba1.4k sqft410 Cowan Dr, Elizabeth, PA 15037For Sale
 MLS ID #1772953, Julie Boeh. WPMLS
