Spacious 4-Bedroom Home on Approximately ½ Acre – Designed for Entertaining!
Welcome to this spacious 4-bedroom, 2.5-bath home offering nearly 2,500 square feet of living space, situated on an approximately half-acre, level lot! Designed with entertaining in mind, this home features generous room sizes, a versatile floor plan, and plenty of space to gather with family and friends. A formal entry welcomes you into the home, featuring a large living room with a wood-burning fireplace and an elegant formal dining room highlighted by a crystal chandelier. The gourmet-style eat-in kitchen features Corian countertops, a center island with seating, and ample space for meal preparation and casual dining. The spacious family room opens to an enclosed three-season porch, providing additional space for relaxing or entertaining while enjoying views of the backyard. Upstairs, the primary bedroom features a private ensuite bath, complemented by three additional bedrooms. Additional highlights include convenient first-floor laundry, a large open unfinished basement offering abundant storage and possibilities for future use, and a two-car integral garage. The generously sized, level yard provides plenty of room for outdoor activities and entertaining. Conveniently located with easy access to PA Route 51 and the PA Turnpike 43, this home combines space, comfort, and accessibility. A wonderful opportunity for those seeking a home with room to live, relax, and entertain!
For sale
$315,000
119 Mable Dr, Elizabeth, PA 15037
4beds
2,428sqft
Single Family Residence
Built in 1971
0.51 Acres Lot
$313,200 Zestimate®
$130/sqft
$-- HOA
What's special
Views of the backyardTwo-car integral garageEnclosed three-season porchConvenient first-floor laundryApproximately half-acre level lotCenter island with seatingSpacious family room
- 3 days
- 377
- 42
Zillow last checked:
Listing updated:
Listed by:
William Beynon 412-751-5456,
ATHENA REAL ESTATE SERVICES 412-751-5456
Source: WPMLS,MLS#: 1778494 Originating MLS: West Penn Multi-List
Originating MLS: West Penn Multi-ListFacts & features
Interior
Bedrooms & bathrooms
- Bedrooms: 4
- Bathrooms: 3
- Full bathrooms: 2
- 1/2 bathrooms: 1
Primary bedroom
- Level: Upper
- Dimensions: 15x11
Bedroom 2
- Level: Upper
- Dimensions: 13x12
Bedroom 3
- Level: Upper
- Dimensions: 13x9
Bedroom 4
- Level: Upper
- Dimensions: 14x11
Dining room
- Level: Main
- Dimensions: 13x11
Entry foyer
- Level: Main
- Dimensions: 12x6
Family room
- Level: Main
- Dimensions: 18x14
Kitchen
- Level: Main
- Dimensions: 18x11
Laundry
- Level: Main
- Dimensions: 8x5
Living room
- Level: Main
- Dimensions: 23x12
Heating
- Forced Air, Gas
Cooling
- Central Air
Appliances
- Included: Some Electric Appliances, Dryer, Dishwasher, Refrigerator, Stove, Washer
Features
- Flooring: Carpet, Hardwood, Tile
- Basement: Walk-Out Access
- Number of fireplaces: 1
- Fireplace features: Wood Burning
Interior area
- Total structure area: 2,428
- Total interior livable area: 2,428 sqft
Video & virtual tour
Property
Parking
- Total spaces: 2
- Parking features: Built In, Garage Door Opener
- Has attached garage: Yes
Features
- Levels: Two
- Stories: 2
- Pool features: None
Lot
- Size: 0.51 Acres
- Dimensions: 111 x 210
Details
- Parcel number: 1001S00142000000
Construction
Type & style
- Home type: SingleFamily
- Architectural style: Colonial,Two Story
- Property subtype: Single Family Residence
Materials
- Brick
- Roof: Composition
Condition
- Resale
- Year built: 1971
Utilities & green energy
- Sewer: Septic Tank
- Water: Public
Community & HOA
Location
- Region: Elizabeth
Financial & listing details
- Price per square foot: $130/sqft
- Tax assessed value: $186,500
- Annual tax amount: $7,739
- Date on market: 10/9/2026
Estimated market value
$313,200
$298,000 - $329,000
$2,216/mo
Price history
| Date | Event | Price |
|---|---|---|
| 10/9/2026 | Listed for sale | $315,000$130/sqft |
Source:  WPMLS #1778494 Report a problem WPMLS #1778494 Report a problem | ||
Public tax history
| Year | Property taxes | Tax assessment |
|---|---|---|
| 2025 | $7,296 +9% | $168,500 |
| 2024 | $6,691 +739.5% | $168,500 |
| 2023 | $797 +0% | $168,500 -9.7% |
| 2022 | $797 -9.7% | $186,500 |
| 2021 | $882 +12.9% | $186,500 +10.7% |
| 2020 | $781 -2% | $168,500 |
| 2019 | $797 -83.4% | $168,500 |
| 2018 | $4,797 | $168,500 |
| 2017 | $4,797 +501.9% | $168,500 |
| 2016 | $797 -83.4% | $168,500 |
| 2015 | $4,797 +896% | $168,500 |
| 2014 | $482 | $168,500 -1.7% |
| 2013 | -- | $171,500 +67% |
| 2012 | -- | $102,700 |
| 2011 | -- | $102,700 |
| 2010 | -- | $102,700 |
| 2009 | -- | $102,700 |
| 2008 | -- | $102,700 |
| 2007 | -- | $102,700 |
| 2006 | -- | $102,700 |
| 2005 | -- | $102,700 |
| 2004 | -- | $102,700 -12.7% |
| 2003 | -- | $117,700 |
| 2002 | -- | $117,700 |
Find assessor info on the county website
Monthly payment
Est. payment
Payment breakdown
Explore the cost of this home by adjusting the details. Changes won't be saved.Climate risks
Neighborhood: 15037
Nearby schools
Schools provided by the listing agent
- District: South Allegheny
Source: WPMLS. This data may not be complete. We recommend contacting the local school district to confirm school assignments for this home.
Similar homes
- $279,9003 bd3 ba1.7k sqft240 Stewart St, Elizabeth, PA 15037For Sale
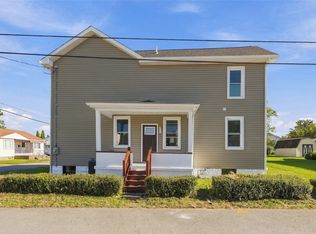 MLS ID #1778590, Ian Hoover. WPMLS
 - $279,9004 bd3 ba1.7k sqft401 Lincoln St, Elizabeth, PA 15037For Sale
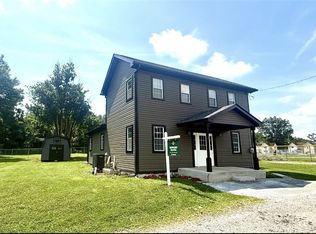 MLS ID #1762990, Scott Schramm. WPMLS
 - $--2 bd1 ba1.2k sqft160 Lincoln Hall Rd, Elizabeth, PA 15037Auction
 Auction.com 2
 - $--3 bd2 ba1.7k sqft310 Center Ave, Elizabeth, PA 15037Auction
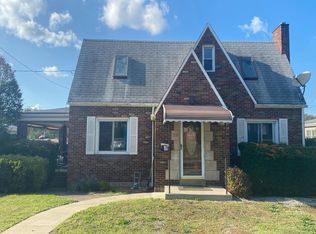 Auction.com 2
 - $409,9993 bd3 ba1.9k sqft1585 Wells Rd, South Williamsport, PA 17702For Sale
 MLS ID #PALY2002592, Brent Fish, Fish Real Estate, Inc.. Bright MLS
