Fantastic opportunity with two homes on one property! The main home features a spacious living room, separate dining room, and hardwood floors throughout. Offering 2 bedrooms, 1 full bath, and 1 half bath, this home also includes a covered rear porch perfect for relaxing or entertaining. The second home, located at the rear of the property, provides a 1 bedroom, 1 bath rental unit—ideal for additional income, in-law space, or a guest house. 1 car garage plus off street parking/ Conveniently located near public transportation, shopping, restaurants, Hamilton Park, and so much more. Endless possibilities await!
For sale
Price cut: $14K (9/1)
$160,000
3708 Grant St, Pittsburgh, PA 15234
2beds
1,238sqft
Single Family Residence
Built in 1932
0.29 Acres Lot
$-- Zestimate®
$129/sqft
$-- HOA
What's special
Separate dining roomCovered rear porch
- 345 days
- 768
- 42
Zillow last checked:
Listing updated:
Listed by:
Michele Belice 412-561-7400,
HOWARD HANNA REAL ESTATE SERVICES 412-561-7400
Source: WPMLS,MLS#: 1722520 Originating MLS: West Penn Multi-List
Originating MLS: West Penn Multi-ListFacts & features
Interior
Bedrooms & bathrooms
- Bedrooms: 2
- Bathrooms: 2
- Full bathrooms: 1
- 1/2 bathrooms: 1
Primary bedroom
- Level: Upper
- Dimensions: 13x11
Bedroom 2
- Level: Upper
- Dimensions: 14x11
Dining room
- Level: Main
- Dimensions: 15x11
Entry foyer
- Level: Main
Kitchen
- Level: Main
- Dimensions: 13x9
Laundry
- Level: Basement
- Dimensions: 24x24
Living room
- Level: Main
- Dimensions: 18x11
Heating
- Gas, Hot Water
Appliances
- Included: Some Gas Appliances, Refrigerator, Stove
Features
- Flooring: Hardwood, Tile
- Basement: Interior Entry,Unfinished
- Number of fireplaces: 1
- Fireplace features: Decorative, Family/Living/Great Room
Interior area
- Total structure area: 1,238
- Total interior livable area: 1,238 sqft
Video & virtual tour
Property
Parking
- Total spaces: 1
- Parking features: Built In, Garage Door Opener
- Has attached garage: Yes
Features
- Levels: One and One Half
- Stories: 1.5
Lot
- Size: 0.29 Acres
- Dimensions: 100 x 125
Details
- Parcel number: 0250C00056000000
Construction
Type & style
- Home type: SingleFamily
- Architectural style: Cape Cod
- Property subtype: Single Family Residence
Materials
- Frame
- Roof: Asphalt
Condition
- Resale
- Year built: 1932
Utilities & green energy
- Sewer: Public Sewer
- Water: Public
Community & HOA
Community
- Features: Public Transportation
Location
- Region: Pittsburgh
Financial & listing details
- Price per square foot: $129/sqft
- Tax assessed value: $119,800
- Annual tax amount: $4,040
- Date on market: 9/26/2025
Estimated market value
Not available
Estimated sales range
Not available
$1,620/mo
Price history
| Date | Event | Price |
|---|---|---|
| 9/1/2026 | Price change | $160,000-8%$129/sqft |
Source:  WPMLS #1722520 Report a problem WPMLS #1722520 Report a problem | ||
| 7/13/2026 | Listed for sale | $174,000$141/sqft |
Source: WPMLS #1722520 Report a problem | ||
| 7/2/2026 | Contingent | $174,000$141/sqft |
Source: WPMLS #1722520 Report a problem | ||
| 6/16/2026 | Price change | $174,000-13%$141/sqft |
Source: WPMLS #1722520 Report a problem | ||
| 11/3/2025 | Price change | $199,900-7%$161/sqft |
Source: WPMLS #1722520 Report a problem | ||
| 9/26/2025 | Listed for sale | $214,900+152.8%$174/sqft |
Source: WPMLS #1722520 Report a problem | ||
| 8/25/2008 | Sold | $85,000-14.9%$69/sqft |
Source: Public Record Report a problem | ||
| 3/11/2008 | Listing removed | $99,900$81/sqft |
Source: Visual Tour #675006 Report a problem | ||
| 2/19/2008 | Price change | $99,900-9.1%$81/sqft |
Source: Visual Tour #675006 Report a problem | ||
| 1/18/2008 | Listed for sale | $109,900$89/sqft |
Source: Visual Tour #675006 Report a problem | ||
Public tax history
| Year | Property taxes | Tax assessment |
|---|---|---|
| 2025 | $4,027 +5.8% | $101,800 |
| 2024 | $3,805 +690.1% | $101,800 |
| 2023 | $482 | $101,800 |
| 2022 | $482 | $101,800 |
| 2021 | $482 +2% | $101,800 |
| 2020 | $472 -2% | $101,800 |
| 2019 | $482 -85.3% | $101,800 |
| 2018 | $3,276 0% | $101,800 |
| 2017 | $3,277 +580.6% | $101,800 |
| 2016 | $482 -85.1% | $101,800 |
| 2015 | $3,232 | $101,800 |
| 2014 | -- | $101,800 +18.4% |
| 2012 | -- | $86,000 |
| 2011 | -- | $86,000 |
| 2010 | -- | $86,000 |
| 2009 | -- | $86,000 -14.9% |
| 2007 | -- | $101,000 |
| 2006 | -- | $101,000 |
| 2005 | -- | $101,000 -20.9% |
| 2004 | -- | $127,700 |
| 2003 | -- | $127,700 |
| 2002 | -- | $127,700 |
Find assessor info on the county website
Monthly payment
Est. payment
Payment breakdown
Explore the cost of this home by adjusting the details. Changes won't be saved.Climate risks
Neighborhood: Castle Shannon
Nearby schools
Schools provided by the listing agent
- District: Keystone Oaks
Source: WPMLS. This data may not be complete. We recommend contacting the local school district to confirm school assignments for this home.
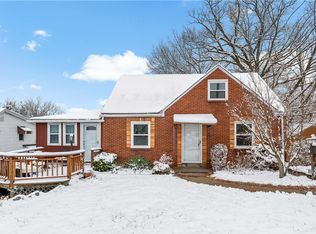
Similar homes
- $139,9003 bd1 ba1.2k sqft1264 Grove Rd, Pittsburgh, PA 15234For Sale
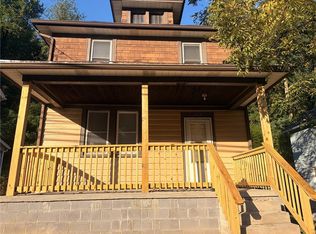 MLS ID #1771764, Renee Konzier. WPMLS
 - $190,0003 bd2 ba1.1k sqft2535 Homehurst Ave, Pittsburgh, PA 15234For Sale
 MLS ID #1769174, Rocco Fazio. WPMLS
 - $155,0003 bd1 ba1.2k sqft203 Birmingham Ave, Pittsburgh, PA 15210For Sale
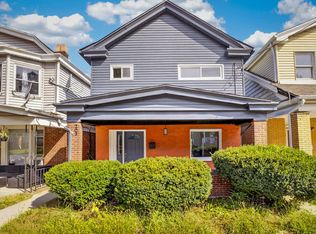 MLS ID #1772234, Kimberly Phares. WPMLS
 - $174,9003 bd2 ba1.2k sqft2027 Jacob St, Pittsburgh, PA 15226For Sale
 MLS ID #1771902, Alexander Wroblicky. WPMLS
