Welcome to 421 Kurt Drive, where a private backyard retreat meets a convenient Mt. Lebanon location! This multi-level home offers hardwood floors, abundant natural light and a flexible floor plan with plenty of room to make your own. The main living spaces flow easily for everyday living and entertaining, while the bedrooms offer hardwood flooring and generous space. An en-suite bath and the finished lower level adds even more usable living space—perfect for a family room, game room, home office or workout area.
Step outside to a deck overlooking the tree-lined backyard and an impressive in-ground pool surrounded by an expansive patio—a standout space for summer entertaining, relaxing and enjoying your own private outdoor retreat. The lower level also provides additional storage and laundry space, while the integral garage adds everyday convenience.
Located in Mt. Lebanon, 421 Kurt Drive offers the opportunity to bring your own style and vision to a home with great bones, versatile living space and an outdoor setting that is hard to find. The pool, privacy and possibilities make this one you’ll want to see in person.
For sale
$485,000
421 Kurt Dr, Pittsburgh, PA 15243
3beds
1,396sqft
Single Family Residence
Built in 1956
0.26 Acres Lot
$474,500 Zestimate®
$347/sqft
$-- HOA
What's special
Impressive in-ground poolPrivate backyard retreatFlexible floor planAbundant natural lightHardwood floorsExpansive patioEn-suite bath
- 30 days
- 1,955
- 115
Likely to sell faster than
Zillow last checked:
Listing updated:
Listed by:
Molly Finley 412-963-6300,
HOWARD HANNA REAL ESTATE SERVICES 412-963-6300
Source: WPMLS,MLS#: 1776283 Originating MLS: West Penn Multi-List
Originating MLS: West Penn Multi-ListFacts & features
Interior
Bedrooms & bathrooms
- Bedrooms: 3
- Bathrooms: 2
- Full bathrooms: 2
Primary bedroom
- Level: Upper
- Dimensions: 14x10
Bedroom 2
- Level: Upper
- Dimensions: 11x13
Bedroom 3
- Level: Upper
- Dimensions: 9x9
Dining room
- Level: Main
- Dimensions: 10x11
Kitchen
- Level: Main
- Dimensions: 9x11
Living room
- Level: Main
- Dimensions: 24x13
Heating
- Forced Air, Gas
Cooling
- Central Air
Appliances
- Included: Some Electric Appliances, Cooktop, Dishwasher, Disposal, Microwave, Refrigerator, Stove
Features
- Hot Tub/Spa
- Flooring: Hardwood, Tile, Carpet
- Windows: Multi Pane
- Basement: Finished
- Number of fireplaces: 1
Interior area
- Total structure area: 1,396
- Total interior livable area: 1,396 sqft
Video & virtual tour
Property
Parking
- Total spaces: 2
- Parking features: Built In
- Has attached garage: Yes
Features
- Levels: Multi/Split
- Stories: 2
- Pool features: Pool
- Has spa: Yes
- Spa features: Hot Tub
Lot
- Size: 0.26 Acres
- Dimensions: 192 x 57 x 56 x 7 x 146 x 63
Details
- Parcel number: 0193E00258000000
Construction
Type & style
- Home type: SingleFamily
- Architectural style: Multi-Level
- Property subtype: Single Family Residence
Materials
- Stone
- Roof: Asphalt
Condition
- Resale
- Year built: 1956
Utilities & green energy
- Sewer: Public Sewer
- Water: Public
Community & HOA
Community
- Subdivision: Cedarhurst Village
Location
- Region: Pittsburgh
Financial & listing details
- Price per square foot: $347/sqft
- Tax assessed value: $164,400
- Annual tax amount: $5,627
- Date on market: 9/25/2026
Estimated market value
$474,500
$451,000 - $498,000
$2,254/mo
Price history
| Date | Event | Price |
|---|---|---|
| 9/25/2026 | Listed for sale | $485,000+54.4%$347/sqft |
Source:  WPMLS #1776283 Report a problem WPMLS #1776283 Report a problem | ||
| 8/25/2017 | Sold | $314,150+0.6%$225/sqft |
Source: WPMLS #1282688 Report a problem | ||
| 7/20/2017 | Pending sale | $312,340$224/sqft |
Source: Derek Eisenberg, ePro, GRI, GAA, RAA #1282688 Report a problem | ||
| 7/14/2017 | Price change | $312,340-2%$224/sqft |
Source: Derek Eisenberg, ePro, GRI, GAA, RAA #1282688 Report a problem | ||
| 6/23/2017 | Pending sale | $318,750$228/sqft |
Source: Continental Real Estate Group, Inc. #1282688 Report a problem | ||
| 5/26/2017 | Price change | $318,750-2.7%$228/sqft |
Source: Derek Eisenberg, ePro, GRI, GAA, RAA #1282688 Report a problem | ||
| 4/18/2017 | Price change | $327,650-1.9%$235/sqft |
Source: Derek Eisenberg, ePro, GRI, GAA, RAA #1282688 Report a problem | ||
| 3/30/2017 | Listed for sale | $333,950+181.8%$239/sqft |
Source: Owner Report a problem | ||
| 2/28/1996 | Sold | $118,500$85/sqft |
Source: WPMLS #41386 Report a problem | ||
Public tax history
| Year | Property taxes | Tax assessment |
|---|---|---|
| 2025 | $5,871 +8.9% | $146,400 |
| 2024 | $5,390 +678.4% | $146,400 |
| 2023 | $692 | $146,400 |
| 2022 | $692 | $146,400 |
| 2021 | $692 +2% | $146,400 |
| 2020 | $679 -2% | $146,400 |
| 2019 | $692 -49.9% | $146,400 |
| 2018 | $1,382 -71.7% | $146,400 |
| 2017 | $4,885 +605.5% | $146,400 |
| 2016 | $692 -85.4% | $146,400 |
| 2015 | $4,742 | $146,400 |
| 2014 | -- | $146,400 -2% |
| 2013 | -- | $149,400 -3.2% |
| 2012 | -- | $154,300 |
| 2011 | -- | $154,300 |
| 2010 | -- | $154,300 |
| 2009 | -- | $154,300 |
| 2008 | -- | $154,300 |
| 2007 | -- | $154,300 |
| 2006 | -- | $154,300 |
| 2005 | -- | $154,300 |
| 2004 | -- | $154,300 |
| 2003 | -- | $154,300 |
| 2002 | -- | $154,300 |
Find assessor info on the county website
Monthly payment
Est. payment
Payment breakdown
Explore the cost of this home by adjusting the details. Changes won't be saved.Climate risks
Neighborhood: Mount Lebanon
Nearby schools
Schools provided by the listing agent
- District: Mount Lebanon
Source: WPMLS. This data may not be complete. We recommend contacting the local school district to confirm school assignments for this home.

Similar homes
- $--3 bd4 ba1.9k sqft1303 Craigview Dr, Pittsburgh, PA 15243Auction
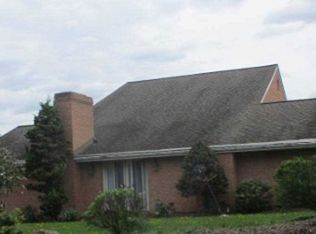 Xome
Xome - $449,9004 bd3 ba1.8k sqft1125 Sunrise Dr, Pittsburgh, PA 15243For Sale
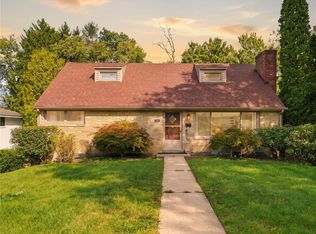 MLS ID #1774810, Lauren Coulter. WPMLS
 - $--3 bd2 ba1.8k sqft312 Fort Couch Rd, Pittsburgh, PA 15241Auction
 Auction.com 2
 - $460,0004 bd3 ba1.9k sqft986 Segar Rd, Pittsburgh, PA 15243For Sale
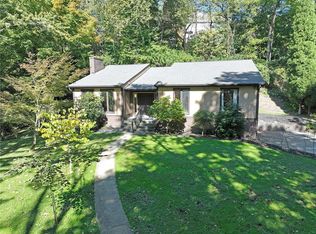 MLS ID #1766891, John Adair. WPMLS
