Beautiful Home In Mt. Lebanon's Hoodridge Hiland's Neighborhood! Step Into A Welcoming Ceramic Tile Entryway With Hardwood Floors Throughout The Rest Of The Main Level And Fresh Paint Throughout The Entire Home. The Main Floor Features A Spacious Family Room And Dining Room Conveniently Located Off The Kitchen, Which Boasts Laminate Countertops And Stainless Steel Appliances. The Kitchen Opens Into The Inviting Family Room, Complete With A Gorgeous Bay Window And Stone Fireplace with Gas Logs. Enjoy The Large Covered Deck Just Off The Kitchen, Perfect For Relaxing Or Entertaining. Upstairs, You’ll Find Four Bedrooms With Brand-New Carpet Throughout. The Primary Bedroom Features A Private En-Suite Bathroom With A Vanity Area And A Large Walk-In Closet. A Wonderful Home In A Desirable Mt. Lebanon Location!
Contingent
$450,000
101 Halsey Ct, Pittsburgh, PA 15228
4beds
2,016sqft
Single Family Residence
Built in 1985
0.27 Acres Lot
$463,500 Zestimate®
$223/sqft
$-- HOA
What's special
Inviting family roomSpacious family roomWelcoming ceramic tile entrywayGorgeous bay windowLarge walk-in closetLaminate countertopsStainless steel appliances
- 25 days
- 2,078
- 219
Likely to sell faster than
Zillow last checked:
Listing updated:
Listed by:
John Geisler 412-833-5405,
COLDWELL BANKER REALTY 412-833-5405
Source: WPMLS,MLS#: 1780266 Originating MLS: West Penn Multi-List
Facts & features
Interior
Bedrooms & bathrooms
- Bedrooms: 4
- Bathrooms: 3
- Full bathrooms: 2
- 1/2 bathrooms: 1
Primary bedroom
- Level: Upper
- Dimensions: 16x11
Bedroom 2
- Level: Upper
- Dimensions: 15x12
Bedroom 3
- Level: Upper
- Dimensions: 13x10
Bedroom 4
- Level: Upper
- Dimensions: 11x10
Dining room
- Level: Main
- Dimensions: 13x11
Family room
- Level: Main
- Dimensions: 15x13
Game room
- Level: Lower
- Dimensions: 17x10
Kitchen
- Level: Main
- Dimensions: 20x10
Laundry
- Level: Lower
- Dimensions: 13x8
Living room
- Level: Main
- Dimensions: 17x13
Heating
- Forced Air, Gas
Cooling
- Central Air, Electric
Appliances
- Included: Some Electric Appliances, Dryer, Dishwasher, Disposal, Microwave, Refrigerator, Stove, Washer
Features
- Flooring: Carpet, Ceramic Tile, Hardwood
- Basement: Unfinished,Walk-Out Access
- Number of fireplaces: 1
- Fireplace features: Gas Log
Interior area
- Total structure area: 2,016
- Total interior livable area: 2,016 sqft
Video & virtual tour
Property
Parking
- Total spaces: 2
- Parking features: Built In, Garage Door Opener
- Has attached garage: Yes
Features
- Levels: Two
- Stories: 2
- Pool features: None
Lot
- Size: 0.27 Acres
- Dimensions: 85 x 132 x 97 x 131
Details
- Parcel number: 0251L00142000000
Construction
Type & style
- Home type: SingleFamily
- Architectural style: Colonial,Two Story
- Property subtype: Single Family Residence
Materials
- Vinyl Siding
- Roof: Composition
Condition
- Resale
- Year built: 1985
Utilities & green energy
- Sewer: Public Sewer
- Water: Public
Community & HOA
Community
- Features: Public Transportation
- Subdivision: Hoodridge Hilands
Location
- Region: Pittsburgh
Financial & listing details
- Price per square foot: $223/sqft
- Tax assessed value: $268,300
- Annual tax amount: $10,483
- Date on market: 10/22/2026
Estimated market value
$463,500
$440,000 - $487,000
$2,623/mo
Price history
| Date | Event | Price |
|---|---|---|
| 10/26/2026 | Contingent | $450,000$223/sqft |
Source:  WPMLS #1780266 Report a problem | ||
| 10/22/2026 | Listed for sale | $450,000+164.7%$223/sqft |
Source: WPMLS #1780266 Report a problem | ||
| 6/16/1993 | Sold | $170,000$84/sqft |
Source: Agent Provided Report a problem | ||
Public tax history
| Year | Property taxes | Tax assessment |
|---|---|---|
| 2025 | $10,038 +8.9% | $250,300 |
| 2024 | $9,216 +678.4% | $250,300 |
| 2023 | $1,184 | $250,300 |
| 2022 | $1,184 | $250,300 |
| 2021 | $1,184 +2% | $250,300 |
| 2020 | $1,160 -2% | $250,300 |
| 2019 | $1,184 -49.9% | $250,300 |
| 2018 | $2,363 -71.7% | $250,300 |
| 2017 | $8,353 +605.5% | $250,300 |
| 2016 | $1,184 -85.4% | $250,300 |
| 2015 | $8,107 | $250,300 |
| 2014 | -- | $250,300 -1.2% |
| 2013 | -- | $253,300 +59.2% |
| 2012 | -- | $159,100 |
| 2011 | -- | $159,100 |
| 2010 | -- | $159,100 |
| 2009 | -- | $159,100 |
| 2008 | -- | $159,100 |
| 2007 | -- | $159,100 |
| 2006 | -- | $159,100 |
| 2005 | -- | $159,100 |
| 2004 | -- | $159,100 -8.6% |
| 2003 | -- | $174,100 |
| 2002 | -- | $174,100 |
Find assessor info on the county website
Monthly payment
Est. payment
Payment breakdown
Explore the cost of this home by adjusting the details. Changes won't be saved.Climate risks
Neighborhood: Mount Lebanon
Nearby schools
Schools provided by the listing agent
- District: Mount Lebanon
Source: WPMLS. This data may not be complete. We recommend contacting the local school district to confirm school assignments for this home.
Similar homes
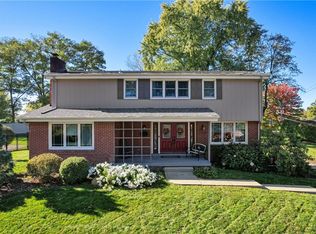
- $475,0004 bd3 ba2.3k sqft2335 Cassidy Dr, Bethel Park, PA 15102For Sale
 MLS ID #1779868, John Geisler. WPMLS
- $390,0004 bd3 ba2k sqft207 Manor Ct, Pittsburgh, PA 15241For Sale
 MLS ID #1781082, Anton Batyatin. WPMLS
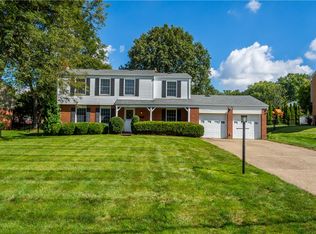
- $435,0004 bd3 ba1.8k sqft1215 Rolling Meadow Rd, Pittsburgh, PA 15241For Sale
 MLS ID #1774143, Julie Welter. WPMLS
- $425,0004 bd3 ba2.2k sqft117 Valley Hi Dr, Pittsburgh, PA 15229For Sale
 MLS ID #1781672, Taylor Kaclik. WPMLS
