Welcome to 10 Broadmoor. Located in the Sunset Hills neighborhood of Mt. Lebanon, this home is conveniently located just minutes from Castle Shannon Boulevard, Mt. Lebanon Golf Course, and Uptown.
Here you'll find 3 spacious bedrooms, 1 full bath, plus a coveted Pittsburgh potty. Original woodwork and beautiful hardwood floors add timeless character throughout, while the screened-in front porch provides the perfect spot for morning coffee or relaxing at the end of the day. The kitchen opens to a convenient mudroom with direct access to the backyard.
Outside, the level, fully usable yard offers plenty of space for entertaining, summer dinners, fall bonfires, or letting the pups run. A true one-car detached garage provides valuable off-street parking and additional storage.
Major updates include a complete rewiring of the home and new 200-amp electrical service in 2022, along with a new A/C system installed in 2024.
With its classic charm, walkable location, flat yard, detached garage, and thoughtful updates, this Sunset Hills home offers the best of the classic South Hills lifestyle.
For sale
Price cut: $15.1K (10/9)
$309,900
10 Broadmoor Ave, Pittsburgh, PA 15228
3beds
1,200sqft
Single Family Residence
Built in 1926
6,011 Square Feet Lot
$-- Zestimate®
$258/sqft
$-- HOA
What's special
Flat yardOriginal woodworkTrue one-car detached garageScreened-in front porchLevel fully usable yardCoveted pittsburgh pottyBeautiful hardwood floors
- 23 days
- 2,487
- 172
Likely to sell faster than
Zillow last checked:
Listing updated:
Listed by:
Dina Castillo 412-561-7400,
HOWARD HANNA REAL ESTATE SERVICES 412-561-7400
Source: WPMLS,MLS#: 1776252 Originating MLS: West Penn Multi-List
Originating MLS: West Penn Multi-ListFacts & features
Interior
Bedrooms & bathrooms
- Bedrooms: 3
- Bathrooms: 2
- Full bathrooms: 1
- 1/2 bathrooms: 1
Primary bedroom
- Level: Upper
- Dimensions: 14x13
Bedroom 2
- Level: Upper
- Dimensions: 15x12
Bedroom 3
- Level: Upper
- Dimensions: 11x11
Dining room
- Level: Main
- Dimensions: 12x11
Entry foyer
- Level: Main
- Dimensions: 22x7
Kitchen
- Level: Main
- Dimensions: 11x10
Living room
- Level: Main
- Dimensions: 19x11
Heating
- Forced Air, Gas
Cooling
- Central Air
Appliances
- Included: Some Gas Appliances, Dishwasher, Microwave, Refrigerator, Stove
Features
- Flooring: Hardwood
- Basement: Interior Entry,Unfinished
- Number of fireplaces: 1
- Fireplace features: Decorative
Interior area
- Total structure area: 1,200
- Total interior livable area: 1,200 sqft
Property
Parking
- Total spaces: 1
- Parking features: Detached, Garage
- Has garage: Yes
Features
- Levels: Two
- Stories: 2
- Pool features: None
Lot
- Size: 6,011 Square Feet
- Dimensions: 0.138
Details
- Parcel number: 0141M00053000000
Construction
Type & style
- Home type: SingleFamily
- Architectural style: Colonial,Two Story
- Property subtype: Single Family Residence
Materials
- Brick
- Roof: Composition
Condition
- Resale
- Year built: 1926
Utilities & green energy
- Sewer: Public Sewer
- Water: Public
Community & HOA
Community
- Features: Public Transportation
Location
- Region: Pittsburgh
Financial & listing details
- Price per square foot: $258/sqft
- Tax assessed value: $124,600
- Annual tax amount: $5,218
- Date on market: 9/25/2026
Estimated market value
Not available
Estimated sales range
Not available
Not available
Price history
| Date | Event | Price |
|---|---|---|
| 10/9/2026 | Price change | $309,900-4.6%$258/sqft |
Source:  WPMLS #1776252 Report a problem WPMLS #1776252 Report a problem | ||
| 9/25/2026 | Listed for sale | $325,000+20.4%$271/sqft |
Source: WPMLS #1776252 Report a problem | ||
| 4/26/2022 | Sold | $270,000-3.5%$225/sqft |
Source: WPMLS #1540264 Report a problem | ||
| 2/28/2022 | Contingent | $279,900$233/sqft |
Source: WPMLS #1540264 Report a problem | ||
| 2/25/2022 | Listed for sale | $279,900+12%$233/sqft |
Source: WPMLS #1540264 Report a problem | ||
| 2/2/2022 | Listing removed | -- |
Source: WPMLS #1529180 Report a problem | ||
| 1/29/2022 | Contingent | $250,000$208/sqft |
Source: WPMLS #1529180 Report a problem | ||
| 11/11/2021 | Price change | $250,000-5.7%$208/sqft |
Source: WPMLS #1529180 Report a problem | ||
| 11/4/2021 | Listed for sale | $265,000$221/sqft |
Source: WPMLS #1529180 Report a problem | ||
Public tax history
| Year | Property taxes | Tax assessment |
|---|---|---|
| 2025 | $4,997 +10% | $124,600 +1% |
| 2024 | $4,544 +678.4% | $123,400 |
| 2023 | $584 +17.1% | $123,400 +17.1% |
| 2022 | $499 | $105,400 |
| 2021 | $499 +2% | $105,400 |
| 2020 | $489 -2% | $105,400 |
| 2019 | $499 -49.9% | $105,400 |
| 2018 | $995 -71.7% | $105,400 |
| 2017 | $3,517 +605.5% | $105,400 |
| 2016 | $499 -85.4% | $105,400 |
| 2015 | $3,414 | $105,400 |
| 2014 | -- | $105,400 -2.8% |
| 2013 | -- | $108,400 +59.6% |
| 2012 | -- | $67,900 |
| 2011 | -- | $67,900 |
| 2010 | -- | $67,900 |
| 2009 | -- | $67,900 |
| 2008 | -- | $67,900 |
| 2007 | -- | $67,900 |
| 2006 | -- | $67,900 |
| 2005 | -- | $67,900 |
| 2004 | -- | $67,900 -18.1% |
| 2003 | -- | $82,900 |
| 2002 | -- | $82,900 |
Find assessor info on the county website
Monthly payment
Est. payment
Payment breakdown
Explore the cost of this home by adjusting the details. Changes won't be saved.Climate risks
Neighborhood: Mount Lebanon
Nearby schools
Schools provided by the listing agent
- District: Mount Lebanon
Source: WPMLS. This data may not be complete. We recommend contacting the local school district to confirm school assignments for this home.

Similar homes
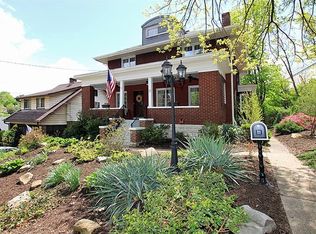
- $310,0003 bd1 ba1.1k sqft233 Adeline Ave, Pittsburgh, PA 15228For Sale
 MLS ID #1772566, Dale Polanosky. WPMLS
 - $300,0003 bd2 ba1.4k sqft516 Haverhill Rd, Pittsburgh, PA 15228For Sale
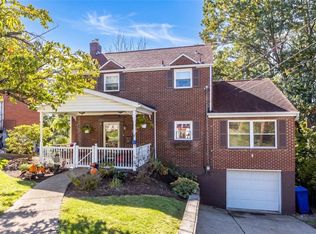 MLS ID #1777426, Gina Fonzi. WPMLS
 - $309,9003 bd1 ba1.5k sqft267 Academy Ave, Pittsburgh, PA 15228For Sale
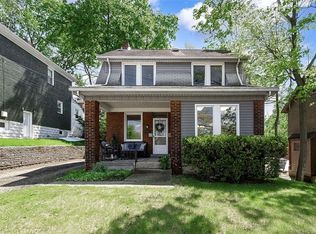 MLS ID #1772499, Christopher Carr. WPMLS
 - $305,0003 bd3 ba1.2k sqft811 Parkside Ave, Pittsburgh, PA 15228For Sale
 MLS ID #1759041, Robert Moncavage. WPMLS
