Welcome to 430 Summit Drive. When you walk through the beautiful new front door you will fall in love with the gleaming hardwood floors and cozy living room with a decorative fireplace and large bay window, providing an abundance of natural light to the main level. The dining room has a double Pella wooden door that opens to the large rear deck that overlooks the level back yard, perfect for relaxing or entertaining. The thoughtfully updated kitchen is equipped with stainless steel appliances. As an extra bonus, the main level also has a full bathroom and potential for a first-floor bedroom (currently used as an office). The second level features three generously sized bedrooms with hardwood floors throughout and the other full bathroom. The finished portion of the basement has LVP flooring. This home has plenty of storage, and the extra-deep two-car garage with workshop area and level driveway with substantial additional parking space provides a highly desirable setup for an enthusiast. Other highlights include gorgeous Pella wooden windows with between- the-glass blinds, a newer tankless hot water heater (2022), a newer electrical service (2019) and a one-year VIP Guard Home warranty for added peace of mind. This home is conveniently located near shopping, dining, and public transportation.
For sale
$425,000
430 Summit Dr, Pittsburgh, PA 15228
3beds
1,734sqft
Single Family Residence
Built in 1951
8,089 Square Feet Lot
$414,900 Zestimate®
$245/sqft
$-- HOA
What's special
Large rear deckThoughtfully updated kitchenAbundance of natural lightLarge bay windowDecorative fireplaceGleaming hardwood floorsThree generously sized bedrooms
- 7 days
- 1,144
- 74
Likely to sell faster than
Zillow last checked:
Listing updated:
Listed by:
Camden Fast 412-831-0100,
BERKSHIRE HATHAWAY THE PREFERRED REALTY 412-831-0100
Source: WPMLS,MLS#: 1778521 Originating MLS: West Penn Multi-List
Facts & features
Interior
Bedrooms & bathrooms
- Bedrooms: 3
- Bathrooms: 2
- Full bathrooms: 2
Primary bedroom
- Level: Upper
- Dimensions: 15X15
Bedroom 2
- Level: Upper
- Dimensions: 19X10
Bedroom 3
- Level: Upper
- Dimensions: 12X11
Bonus room
- Level: Main
- Dimensions: 11X11
Dining room
- Level: Main
- Dimensions: 14X11
Game room
- Level: Lower
- Dimensions: 13X14
Kitchen
- Level: Main
- Dimensions: 14X11
Living room
- Level: Main
- Dimensions: 19X13
Heating
- Forced Air, Gas
Cooling
- Central Air
Appliances
- Included: Some Gas Appliances, Dishwasher, Disposal, Microwave, Refrigerator, Stove
Features
- Window Treatments
- Flooring: Hardwood, Vinyl
- Windows: Multi Pane, Window Treatments
- Basement: Partially Finished,Walk-Out Access
- Number of fireplaces: 1
- Fireplace features: Decorative
Interior area
- Total structure area: 1,734
- Total interior livable area: 1,734 sqft
Video & virtual tour
Property
Parking
- Total spaces: 2
- Parking features: Built In, Off Street
- Has attached garage: Yes
Features
- Levels: One and One Half
- Stories: 1.5
- Pool features: None
Lot
- Size: 8,089 Square Feet
- Dimensions: 61 x 135 x 61 x 136 +/-
Details
- Parcel number: 0140F00028000000
Construction
Type & style
- Home type: SingleFamily
- Architectural style: Cape Cod
- Property subtype: Single Family Residence
Materials
- Brick
Condition
- Resale
- Year built: 1951
Details
- Warranty included: Yes
Utilities & green energy
- Sewer: Public Sewer
- Water: Public
Community & HOA
Community
- Features: Public Transportation
- Subdivision: C Club Hts
Location
- Region: Pittsburgh
Financial & listing details
- Price per square foot: $245/sqft
- Tax assessed value: $178,800
- Annual tax amount: $6,734
- Date on market: 10/13/2026
Estimated market value
$414,900
$394,000 - $436,000
$2,659/mo
Price history
| Date | Event | Price |
|---|---|---|
| 10/13/2026 | Listed for sale | $425,000+63.5%$245/sqft |
Source:  WPMLS #1778521 Report a problem | ||
| 7/15/2016 | Sold | $260,000-3.3%$150/sqft |
Source: WPMLS #1227263 Report a problem | ||
| 6/8/2016 | Price change | $268,900-7.2%$155/sqft |
Source: Howard Hanna - Mt. Lebanon #1227263 Report a problem | ||
| 6/7/2016 | Listed for sale | $289,900$167/sqft |
Source: Howard Hanna - Mt. Lebanon #1227263 Report a problem | ||
Public tax history
| Year | Property taxes | Tax assessment |
|---|---|---|
| 2025 | $6,448 +8.9% | $160,800 |
| 2024 | $5,921 +678.4% | $160,800 |
| 2023 | $761 | $160,800 |
| 2022 | $761 | $160,800 |
| 2021 | $761 +2% | $160,800 |
| 2020 | $745 -2% | $160,800 |
| 2019 | $761 -49.9% | $160,800 |
| 2018 | $1,518 -71.7% | $160,800 |
| 2017 | $5,366 +605.5% | $160,800 |
| 2016 | $761 -85.4% | $160,800 |
| 2015 | $5,208 | $160,800 |
| 2014 | -- | $160,800 -1.8% |
| 2013 | -- | $163,800 +35% |
| 2012 | -- | $121,300 |
| 2011 | -- | $121,300 |
| 2010 | -- | $121,300 |
| 2009 | -- | $121,300 |
| 2008 | -- | $121,300 |
| 2007 | -- | $121,300 |
| 2006 | -- | $121,300 |
| 2005 | -- | $121,300 |
| 2004 | -- | $121,300 -11% |
| 2003 | -- | $136,300 |
| 2002 | -- | $136,300 |
Find assessor info on the county website
Monthly payment
Est. payment
Payment breakdown
Explore the cost of this home by adjusting the details. Changes won't be saved.Climate risks
Neighborhood: Mount Lebanon
Nearby schools
Schools provided by the listing agent
- District: Mount Lebanon
Source: WPMLS. This data may not be complete. We recommend contacting the local school district to confirm school assignments for this home.
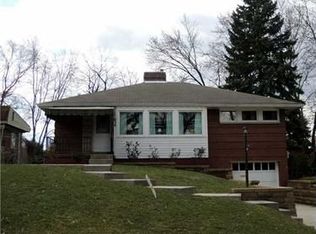

Similar homes
- $425,0003 bd3 ba1.5k sqft214 Castle Shannon Blvd, Pittsburgh, PA 15228For Sale
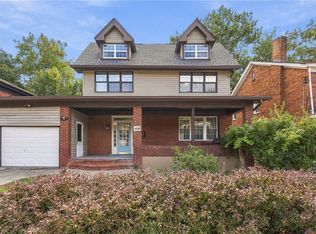 MLS ID #1778795, Natalya Harris. WPMLS
- $449,0004 bd2 ba2.4k sqft469 Kenmont Ave, Pittsburgh, PA 15228For Sale
 MLS ID #1779663, April Bartley. WPMLS
- $475,0005 bd3 ba2.1k sqft206 Pennsylvania Blvd, Pittsburgh, PA 15228For Sale
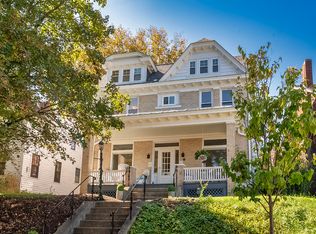 MLS ID #1779321, Mary Eve Kearns. WPMLS
- $300,0003 bd2 ba1.4k sqft516 Haverhill Rd, Pittsburgh, PA 15228For Sale
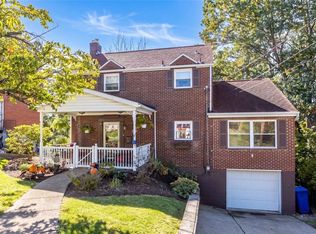 MLS ID #1777426, Gina Fonzi. WPMLS
