Welcome 214 Castle Shannon Blvd in highly desirable Mt. Lebanon! This beautifully renovated 3-bedroom, 2.5-bath home offers modern updates, versatile living spaces, and an unbeatable location. The kitchen features stone countertops, a farm sink, and brand-new appliances. Upstairs, the spacious attic with two split A/C units offers incredible potential for a game room, home gym, or additional living space. The ground floor features two additional rooms that can easily be used as a home office, guest space, or ultimate man cave. Enjoy peace of mind with a brand-new roof, abundant storage, an attached garage, and a spacious, flat backyard with convenient additional alley access—perfect for outdoor activities, entertaining, and easy access to the yard. Ideally located just minutes from schools, T Line, and Uptown Mt. Lebanon, this move- in-ready home offers the perfect combination of comfort, flexibility, and convenience. Don’t miss this exceptional opportunity in one of the area’s most desirable communities!
For sale
$425,000
214 Castle Shannon Blvd, Pittsburgh, PA 15228
3beds
1,528sqft
Single Family Residence
Built in 1921
5,662 Square Feet Lot
$412,200 Zestimate®
$278/sqft
$-- HOA
What's special
Attached garageModern updatesSpacious flat backyardVersatile living spacesSpacious atticBrand-new appliancesFarm sink
- 6 days
- 1,293
- 92
Likely to sell faster than
Zillow last checked:
Listing updated:
Listed by:
Natalya Harris 724-941-1427,
REALTY ONE GROUP GOLD STANDARD 724-941-1427
Source: WPMLS,MLS#: 1778795 Originating MLS: West Penn Multi-List
Originating MLS: West Penn Multi-ListFacts & features
Interior
Bedrooms & bathrooms
- Bedrooms: 3
- Bathrooms: 3
- Full bathrooms: 2
- 1/2 bathrooms: 1
Primary bedroom
- Level: Upper
- Dimensions: 18x14
Bedroom 2
- Level: Upper
- Dimensions: 11x9
Bedroom 3
- Level: Upper
- Dimensions: 12x11
Bonus room
- Level: Basement
- Dimensions: 12x11
Bonus room
- Level: Basement
- Dimensions: 11x10
Dining room
- Level: Main
- Dimensions: 16x13
Game room
- Level: Upper
- Dimensions: 30x23
Kitchen
- Level: Main
- Dimensions: 11x11
Living room
- Level: Main
- Dimensions: 18x15
Heating
- Forced Air, Gas
Cooling
- Central Air, Electric
Appliances
- Included: Some Gas Appliances, Dishwasher, Microwave, Refrigerator, Stove
Features
- Flooring: Ceramic Tile, Laminate, Carpet
- Basement: Partially Finished,Walk-Out Access
- Number of fireplaces: 3
- Fireplace features: Decorative
Interior area
- Total structure area: 1,528
- Total interior livable area: 1,528 sqft
Property
Parking
- Total spaces: 1
- Parking features: Attached, Garage
- Has attached garage: Yes
Features
- Levels: Three Or More
- Stories: 3
- Pool features: None
Lot
- Size: 5,662 Square Feet
- Dimensions: 54 x 115 x 53 x 115
Details
- Parcel number: 0141R00165000000
Construction
Type & style
- Home type: SingleFamily
- Architectural style: Colonial,Three Story
- Property subtype: Single Family Residence
Materials
- Brick
- Roof: Asphalt
Condition
- Resale
- Year built: 1921
Utilities & green energy
- Sewer: Public Sewer
- Water: Public
Community & HOA
Community
- Features: Public Transportation
Location
- Region: Pittsburgh
Financial & listing details
- Price per square foot: $278/sqft
- Tax assessed value: $146,800
- Annual tax amount: $6,148
- Date on market: 10/12/2026
Estimated market value
$412,200
$392,000 - $433,000
$2,122/mo
Price history
| Date | Event | Price |
|---|---|---|
| 10/12/2026 | Listed for sale | $425,000+107.3%$278/sqft |
Source:  WPMLS #1778795 Report a problem WPMLS #1778795 Report a problem | ||
| 6/13/2025 | Sold | $205,000$134/sqft |
Source: Public Record Report a problem | ||
Public tax history
| Year | Property taxes | Tax assessment |
|---|---|---|
| 2025 | $5,165 +8.9% | $128,800 |
| 2024 | $4,742 +678.4% | $128,800 |
| 2023 | $609 | $128,800 |
| 2022 | $609 | $128,800 |
| 2021 | $609 +2% | $128,800 |
| 2020 | $597 -2% | $128,800 |
| 2019 | $609 -49.9% | $128,800 |
| 2018 | $1,216 -71.7% | $128,800 |
| 2017 | $4,298 +605.5% | $128,800 |
| 2016 | $609 -85.4% | $128,800 |
| 2015 | $4,172 | $128,800 |
| 2014 | -- | $128,800 -2.3% |
| 2013 | -- | $131,800 +68.1% |
| 2012 | -- | $78,400 |
| 2011 | -- | $78,400 |
| 2010 | -- | $78,400 |
| 2009 | -- | $78,400 |
| 2008 | -- | $78,400 |
| 2007 | -- | $78,400 |
| 2006 | -- | $78,400 -16.1% |
| 2005 | -- | $93,400 |
| 2004 | -- | $93,400 |
| 2003 | -- | $93,400 |
| 2002 | -- | $93,400 |
Find assessor info on the county website
Monthly payment
Est. payment
Payment breakdown
Explore the cost of this home by adjusting the details. Changes won't be saved.Climate risks
Neighborhood: Mount Lebanon
Nearby schools
Schools provided by the listing agent
- District: Mount Lebanon
Source: WPMLS. This data may not be complete. We recommend contacting the local school district to confirm school assignments for this home.
- $---- bd-- ba-- sqft216 Castle Shannon Blvd #218, Pittsburgh, PA 15228Off Market
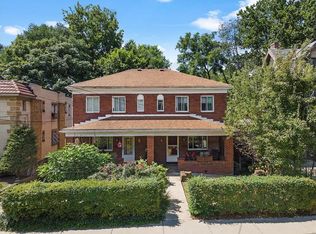
- $306,1002 bd2 ba1k sqft216 Castle Shannon Blvd, Pittsburgh, PA 15228Off Market

- $389,0006 bd2 ba2.7k sqft208-210 Castle Shannon Blvd, Pittsburgh, PA 15228Off Market
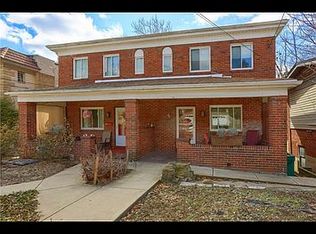
- $193,7002 bd2 ba1k sqft218 Castle Shannon Blvd, Pittsburgh, PA 15228Off Market
Similar homes
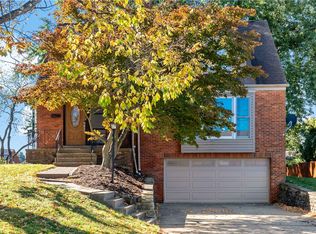
- $425,0003 bd2 ba1.7k sqft430 Summit Dr, Pittsburgh, PA 15228For Sale
 MLS ID #1778521, Camden Fast. WPMLS
 - $450,0003 bd3 ba1.8k sqft932 Country Club Dr, Pittsburgh, PA 15228For Sale
 MLS ID #1779100, Melissa Palmer. WPMLS
 - $435,0004 bd3 ba1.8k sqft433 Old Farm Rd, Pittsburgh, PA 15228For Sale
 MLS ID #1779084, Beth Thomas. WPMLS
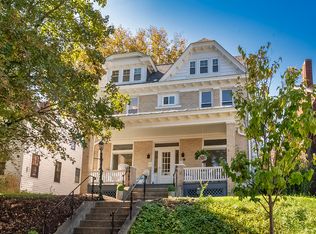
 - $475,0005 bd3 ba2.1k sqft206 Pennsylvania Blvd, Pittsburgh, PA 15228For Sale
 MLS ID #1779321, Mary Eve Kearns. WPMLS
