Prepare to be impressed! Nestled on a picturesque tree-lined street in the heart of Sunset Hills, this beautifully updated level-entry Cape Cod blends timeless charm with modern style. From its classic red brick exterior to the impeccable updates throughout, this home shines at every turn. Enjoy a freshly painted interior, gleaming hardwood floors, and a stunning kitchen featuring granite countertops, a gorgeous porcelain backsplash, and thoughtful finishes that are sure to impress.
One of the home's most appealing features is its redesigned floor plan, creating a seamless flow throughout the main level. The thoughtfully added opening between the living room and kitchen enhances connectivity and convenience, allowing an easy circular flow from the entryway to the living room, into the kitchen, through the dining room, and back to the entryway. The result is an open, inviting layout that feels larger, brighter, and ideal for both everyday living and entertaining.
Two beautifully updated bathrooms and two spacious bedrooms offer comfort and convenience. Imagine cozy winter evenings beside the wood-burning fireplace as snow gently falls outside. When it's time for entertainment, you're just minutes from the local "T" station, providing easy access to Downtown Pittsburgh, sporting events, dining, and cultural attractions.
Parking is plentiful with a large newly resurfaced driveway and a one-car integral garage. Outside, enjoy a professionally landscaped, fenced backyard perfect for relaxing or entertaining.
Experience the best of Sunset Hills living with neighborhood favorites just moments away, including The Baked Bean coffee shop and bakery and the historic Pine Cone Park, a cherished neighborhood landmark dating back to the original Sunset Hills development. Ideally located near shopping, dining, parks, and everyday conveniences, this home offers the perfect balance of neighborhood charm and accessibility.
This is more than a home; it's a lifestyle and an opportunity you won't want to miss. Location, Location, Location!
Contingent
$284,900
284 Jonquil Pl, Pittsburgh, PA 15228
2beds
1,122sqft
Single Family Residence
Built in 1939
4,599 Square Feet Lot
$288,600 Zestimate®
$254/sqft
$-- HOA
What's special
Wood-burning fireplaceClassic red brick exteriorOne-car integral garageTwo spacious bedroomsRedesigned floor planTwo beautifully updated bathroomsThoughtful finishes
- 21 days
- 1,176
- 82
Zillow last checked:
Listing updated:
Listed by:
Frank Vesci 412-833-5405,
COLDWELL BANKER REALTY 412-833-5405
Source: WPMLS,MLS#: 1775735 Originating MLS: West Penn Multi-List
Facts & features
Interior
Bedrooms & bathrooms
- Bedrooms: 2
- Bathrooms: 2
- Full bathrooms: 1
- 1/2 bathrooms: 1
Primary bedroom
- Level: Upper
- Dimensions: 18x11
Bedroom 2
- Level: Upper
- Dimensions: 14x12
Dining room
- Level: Main
- Dimensions: 13x12
Entry foyer
- Level: Main
- Dimensions: 10x8
Kitchen
- Level: Main
- Dimensions: 16x7
Living room
- Level: Main
- Dimensions: 20x11
Heating
- Gas, Hot Water
Cooling
- Wall/Window Unit(s)
Appliances
- Included: Some Gas Appliances, Dryer, Dishwasher, Microwave, Refrigerator, Stove, Washer
Features
- Window Treatments
- Flooring: Hardwood
- Windows: Multi Pane, Window Treatments
- Basement: Walk-Out Access
- Number of fireplaces: 1
Interior area
- Total structure area: 1,122
- Total interior livable area: 1,122 sqft
Video & virtual tour
Property
Parking
- Total spaces: 1
- Parking features: Built In, Garage Door Opener
- Has attached garage: Yes
Features
- Levels: One and One Half
- Stories: 1.5
- Pool features: None
Lot
- Size: 4,599 Square Feet
- Dimensions: 0.1056
Details
- Parcel number: 0141M00362000000
Construction
Type & style
- Home type: SingleFamily
- Architectural style: Colonial
- Property subtype: Single Family Residence
Materials
- Brick
- Roof: Asphalt
Condition
- Resale
- Year built: 1939
Details
- Warranty included: Yes
Utilities & green energy
- Sewer: Public Sewer
- Water: Public
Community & HOA
Community
- Features: Public Transportation
Location
- Region: Pittsburgh
Financial & listing details
- Price per square foot: $254/sqft
- Tax assessed value: $113,500
- Annual tax amount: $4,876
- Date on market: 9/28/2026
Estimated market value
$288,600
$274,000 - $303,000
$1,436/mo
Price history
| Date | Event | Price |
|---|---|---|
| 10/1/2026 | Contingent | $284,900$254/sqft |
Source:  WPMLS #1775735 Report a problem | ||
| 9/28/2026 | Listed for sale | $284,900+39.3%$254/sqft |
Source: WPMLS #1775735 Report a problem | ||
| 10/30/2020 | Sold | $204,500-5.3%$182/sqft |
Source: WPMLS #1445330 Report a problem | ||
| 6/23/2020 | Price change | $215,900-1.9%$192/sqft |
Source: Howard Hanna - Mt. Lebanon #1445330 Report a problem | ||
| 5/21/2020 | Price change | $219,999-2.2%$196/sqft |
Source: Howard Hanna - Mt. Lebanon #1445330 Report a problem | ||
| 5/15/2020 | Listed for sale | $225,000+40.6%$201/sqft |
Source: Howard Hanna - Mt. Lebanon #1445330 Report a problem | ||
| 6/19/2017 | Sold | $160,000-5.9%$143/sqft |
Source: WPMLS #1253465 Report a problem | ||
| 5/18/2017 | Pending sale | $169,999$152/sqft |
Source: Berkshire Hathaway HomeServices The Preferred Realty #1253465 Report a problem | ||
| 4/28/2017 | Listed for sale | $169,999$152/sqft |
Source: Berkshire Hathaway HomeServices The Preferred Realty #1253465 Report a problem | ||
| 4/15/2017 | Pending sale | $169,999$152/sqft |
Source: Berkshire Hathaway HomeServices The Preferred Realty #1253465 Report a problem | ||
| 3/27/2017 | Listed for sale | $169,999$152/sqft |
Source: Berkshire Hathaway HomeServices The Preferred Realty #1253465 Report a problem | ||
| 1/9/2017 | Pending sale | $169,999$152/sqft |
Source: Berkshire Hathaway HomeServices The Preferred Realty #1253465 Report a problem | ||
| 12/30/2016 | Price change | $169,999-4.2%$152/sqft |
Source: Berkshire Hathaway HomeServices The Preferred Realty #1253465 Report a problem | ||
| 11/16/2016 | Listed for sale | $177,500+114.2%$158/sqft |
Source: Berkshire Hathaway HomeServices The Preferred Realty #1253465 Report a problem | ||
| 6/30/2015 | Sold | $82,854+23.7%$74/sqft |
Source: Public Record Report a problem | ||
| 5/2/2015 | Listed for sale | $67,000$60/sqft |
Source: REALHome Services and Solutions #1054795 Report a problem | ||
Public tax history
| Year | Property taxes | Tax assessment |
|---|---|---|
| 2025 | $4,552 +8.9% | $113,500 |
| 2024 | $4,179 +678.4% | $113,500 |
| 2023 | $537 | $113,500 |
| 2022 | $537 | $113,500 |
| 2021 | $537 +2% | $113,500 |
| 2020 | $526 -2% | $113,500 |
| 2019 | $537 -49.9% | $113,500 |
| 2018 | $1,071 -71.7% | $113,500 |
| 2017 | $3,788 +605.5% | $113,500 |
| 2016 | $537 -85.4% | $113,500 |
| 2015 | $3,676 | $113,500 |
| 2014 | -- | $113,500 +15.2% |
| 2013 | -- | $98,500 +25% |
| 2012 | -- | $78,800 |
| 2011 | -- | $78,800 |
| 2010 | -- | $78,800 |
| 2009 | -- | $78,800 |
| 2008 | -- | $78,800 |
| 2007 | -- | $78,800 |
| 2006 | -- | $78,800 |
| 2005 | -- | $78,800 |
| 2004 | -- | $78,800 -16% |
| 2003 | -- | $93,800 |
| 2002 | -- | $93,800 |
Find assessor info on the county website
Monthly payment
Est. payment
Payment breakdown
Explore the cost of this home by adjusting the details. Changes won't be saved.Climate risks
Neighborhood: Mount Lebanon
Nearby schools
Schools provided by the listing agent
- District: Mount Lebanon
Source: WPMLS. This data may not be complete. We recommend contacting the local school district to confirm school assignments for this home.


Similar homes
- $309,9003 bd2 ba1.2k sqft10 Broadmoor Ave, Pittsburgh, PA 15228For Sale
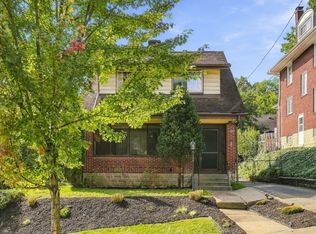 MLS ID #1776252, Dina Castillo. WPMLS
- $300,0003 bd2 ba1.4k sqft516 Haverhill Rd, Pittsburgh, PA 15228For Sale
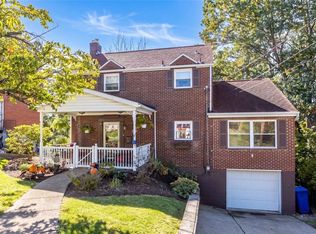 MLS ID #1777426, Gina Fonzi. WPMLS
- $289,9003 bd3 ba1.2k sqft270 Roycroft Ave, Pittsburgh, PA 15234For Sale
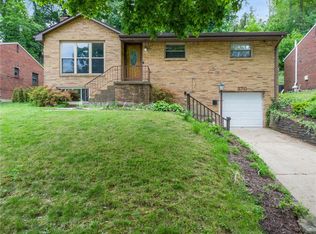 MLS ID #1766204, Beth Thomas. WPMLS
- $310,0003 bd1 ba1.1k sqft233 Adeline Ave, Pittsburgh, PA 15228For Sale
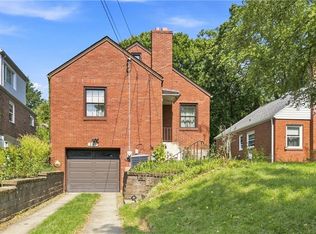 MLS ID #1772566, Dale Polanosky. WPMLS
