Welcome to 9117 Plateau Drive—a charming all-brick ranch perfectly situated in the heart of McCandless and just a short walk from McCandless Crossing and UPMC Passavant Hospital. Combining timeless character, thoughtful updates, and an unbeatable location, this 3-bedroom, 1-bath home is ready for its next owner.
Step inside to discover beautifully refinished hardwood floors, a freshly painted interior, and a bright, inviting living room highlighted by a classic brick fireplace and oversized picture window that fills the space with natural light. The functional floor plan offers comfortable one-level living, while the efficient kitchen provides ample cabinetry and workspace for everyday living and entertaining.
Recent improvements include refinished flooring, fresh interior paint, a refreshed front porch, and a new rear patio with updated railing—creating attractive outdoor spaces to relax, entertain, or enjoy your morning coffee. The integral tandem two-car garage provides valuable parking, storage, or workshop space rarely found in homes of this size.
Location is where this property truly shines. Enjoy the convenience of being within easy walking distance of McCandless Crossing, home to popular destinations including Trader Joe's, First Watch, Condado Tacos, BJ’s Brewhouse, Texas Longhorn, TJ Maxx, and many more specialty retail shops, fitness facilities, and everyday conveniences. UPMC Passavant Hospital is also just minutes away, making this an ideal location for healthcare professionals and anyone seeking quick access to major services.
With its solid brick construction, desirable ranch layout, recent updates, and exceptional walkability, 9117 Plateau Drive offers a rare opportunity to enjoy comfort, convenience, and community in one of the North Hills' most sought-after locations.
Under contract
Price cut: $10K (9/15)
$285,000
9117 Plateau Dr, Pittsburgh, PA 15237
3beds
968sqft
Single Family Residence
Built in 1954
9,583 Square Feet Lot
$276,300 Zestimate®
$294/sqft
$-- HOA
What's special
Solid brick constructionAll-brick ranchDesirable ranch layoutFreshly painted interiorClassic brick fireplaceBeautifully refinished hardwood floorsRefreshed front porch
- 124 days
- 618
- 25
Zillow last checked:
Listing updated:
Listed by:
Paul Murray 412-651-5075,
RE/MAX SELECT REALTY 724-933-6300
Source: WPMLS,MLS#: 1760389 Originating MLS: West Penn Multi-List
Originating MLS: West Penn Multi-ListFacts & features
Interior
Bedrooms & bathrooms
- Bedrooms: 3
- Bathrooms: 1
- Full bathrooms: 1
Heating
- Forced Air, Gas
Cooling
- Central Air
Appliances
- Included: Some Gas Appliances, Microwave, Refrigerator, Stove
Features
- Flooring: Hardwood, Carpet
- Basement: Finished,Walk-Out Access
- Number of fireplaces: 1
- Fireplace features: Gas
Interior area
- Total structure area: 968
- Total interior livable area: 968 sqft
Video & virtual tour
Property
Parking
- Total spaces: 2
- Parking features: Built In
- Has attached garage: Yes
Features
- Levels: One
- Stories: 1
- Pool features: None
Lot
- Size: 9,583 Square Feet
- Dimensions: 0.22
Details
- Parcel number: 0826L00114000000
Construction
Type & style
- Home type: SingleFamily
- Architectural style: Colonial,Ranch
- Property subtype: Single Family Residence
Materials
- Brick
- Roof: Metal
Condition
- Resale
- Year built: 1954
Utilities & green energy
- Sewer: Public Sewer
- Water: Public
Community & HOA
Community
- Features: Public Transportation
Location
- Region: Pittsburgh
Financial & listing details
- Price per square foot: $294/sqft
- Tax assessed value: $136,000
- Annual tax amount: $3,234
- Date on market: 6/18/2026
Estimated market value
$276,300
$262,000 - $290,000
$1,974/mo
Price history
| Date | Event | Price |
|---|---|---|
| 10/18/2026 | Pending sale | $285,000$294/sqft |
Source:  WPMLS #1760389 Report a problem WPMLS #1760389 Report a problem | ||
| 9/28/2026 | Contingent | $285,000$294/sqft |
Source: WPMLS #1760389 Report a problem | ||
| 9/15/2026 | Price change | $285,000-3.4%$294/sqft |
Source: WPMLS #1760389 Report a problem | ||
| 8/27/2026 | Price change | $295,000-1.7%$305/sqft |
Source: WPMLS #1760389 Report a problem | ||
| 8/11/2026 | Listed for sale | $300,000$310/sqft |
Source: WPMLS #1760389 Report a problem | ||
| 7/25/2026 | Contingent | $300,000$310/sqft |
Source: WPMLS #1760389 Report a problem | ||
| 6/18/2026 | Listed for sale | $300,000+160.9%$310/sqft |
Source: WPMLS #1760389 Report a problem | ||
| 11/12/2004 | Sold | $115,000$119/sqft |
Source: Public Record Report a problem | ||
Public tax history
| Year | Property taxes | Tax assessment |
|---|---|---|
| 2025 | $3,219 +6.1% | $118,000 |
| 2024 | $3,033 +443.5% | $118,000 |
| 2023 | $558 | $118,000 |
| 2022 | $558 | $118,000 |
| 2021 | $558 +2% | $118,000 |
| 2020 | $547 -2% | $118,000 |
| 2019 | $558 -80.3% | $118,000 |
| 2018 | $2,827 | $118,000 |
| 2017 | $2,827 +406.6% | $118,000 |
| 2016 | $558 -79.8% | $118,000 |
| 2015 | $2,765 | $118,000 |
| 2014 | -- | $118,000 -2.5% |
| 2013 | -- | $121,000 +24.6% |
| 2012 | -- | $97,100 |
| 2011 | -- | $97,100 |
| 2010 | -- | $97,100 |
| 2009 | -- | $97,100 -13.4% |
| 2008 | -- | $112,100 +15.4% |
| 2007 | -- | $97,100 -13.4% |
| 2006 | -- | $112,100 +15.4% |
| 2005 | -- | $97,100 |
| 2004 | -- | $97,100 -13.4% |
| 2003 | -- | $112,100 |
| 2002 | -- | $112,100 |
Find assessor info on the county website
Monthly payment
Est. payment
Payment breakdown
Explore the cost of this home by adjusting the details. Changes won't be saved.Climate risks
Neighborhood: 15237
Nearby schools
Schools provided by the listing agent
- District: North Allegheny
Source: WPMLS. This data may not be complete. We recommend contacting the local school district to confirm school assignments for this home.
Similar homes
- $294,5003 bd2 ba1.3k sqft320 McIntyre Rd, Pittsburgh, PA 15237For Sale
 MLS ID #1773671, Linda Miller. WPMLS
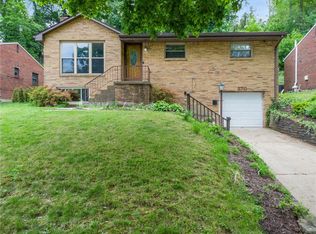
 - $289,9003 bd3 ba1.2k sqft270 Roycroft Ave, Pittsburgh, PA 15234For Sale
 MLS ID #1766204, Beth Thomas. WPMLS
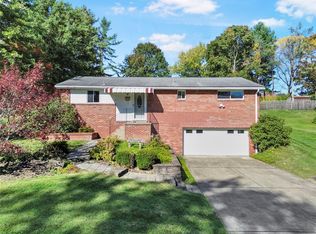
 - $299,9903 bd2 ba1k sqft115 Keithwood Dr, Valencia, PA 16059For Sale
 MLS ID #1779849, Ryan Scialabba. WPMLS
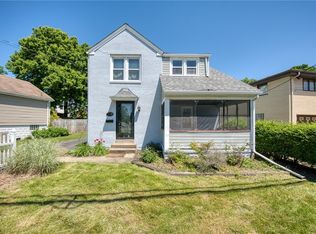
 - $239,9003 bd1 ba944 sqft113 Good Ln, Pittsburgh, PA 15237For Sale
 MLS ID #1755680, Dave McSwigan. WPMLS
