Skip main navigation
For sale
  • $400,000

    401 Neulon Ave, Pittsburgh, PA 15216

    2beds
    1,023sqft
    : 
    Loading
    Get pre-qualified
    Single Family Residence
    Built in 1967
    8,712 Square Feet Lot
    $387,700 Zestimate®
    $391/sqft
    $-- HOA

    What's special

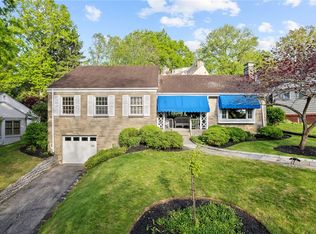
    Charming teardrop archwayHuge stone patioWell manicured brick ranch
    Virginia Manor has long been one of Mt. Lebanon's most treasured neighborhoods, known for its winding streets, towering trees, and homes with stories worth telling. Often these homes are passed from one generation to the next making opportunities few and far between. This unassuming, well manicured brick ranch keeps its best secrets hidden until the front door opens. Two large picture windows in the living and dining rooms pull the outdoors inside filling the open space with sunlight that dances across the hardwood floors. The dining room commands attention with crown molding that extends from the living room, a beautifully illuminated built in buffet, and display shelving that transforms an everyday meal into an occasion. A charming teardrop archway adds a touch of whimsy before leading to the maple kitchen, perfectly sized for morning coffee, Sunday pancakes, and late night conversations that somehow last for hours. The bedrooms are unexpectedly generous, each with walk-in closets, one dressed in hardwood and the other wrapped in brand new plush carpet. Then the house takes an unexpected turn. Beyond the living room, a vaulted knotty pine Florida room rises among walls of windows, creating the feeling of sitting in a treehouse suspended in nature. Step outside and the world seems to disappear. A huge stone patio, towering trees, layered landscaping, and a remarkable two tiered bird sanctuary create a private retreat where cardinals flash through the branches, breezes rustle the canopy overhead, and the soundtrack is birdsong instead of traffic. Downstairs, a freshly carpeted game room and full bath offer the perfect hideaway for overnight guests, game days, movie marathons, or celebrations that linger long after the final score. Storage is plentiful, the tandem 2 car garage keeps life organized, and every inch of the home reflects years of thoughtful care. Plus, it's just a short stroll to Beverly Shops. Some homes ask for attention. This one quietly earns it.
    13 days
    |
    2,133
    |
    71
    |

    Likely to sell faster than

    Zillow last checked:

    Listing updated:

    Listed by:

    Lori Maffeo 412-833-7700,

    BERKSHIRE HATHAWAY THE PREFERRED REALTY 412-833-7700

    Source: WPMLS,MLS#: 1761301MLS LogoOriginating MLS: West Penn Multi-List

    Loading...

      Facts & features

      Interior

      Bedrooms & bathrooms
      • Bedrooms: 2
      • Bathrooms: 2
      • Full bathrooms: 2
      Primary bedroom
      • Level: Main
      • Dimensions: 13x20
      Bedroom 2
      • Level: Main
      • Dimensions: 12x14
      Bonus room
      • Level: Main
      • Dimensions: 10x13
      Dining room
      • Level: Main
      • Dimensions: 12x14
      Game room
      • Level: Lower
      • Dimensions: 14x23
      Kitchen
      • Level: Main
      • Dimensions: 11x12
      Laundry
      • Level: Lower
      • Dimensions: 12x20
      Living room
      • Level: Main
      • Dimensions: 14x19
      Heating
      • Forced Air, Gas
      Cooling
      • Central Air, Electric
      Appliances
      • Included: Dryer, Dishwasher, Disposal, Microwave, Refrigerator, Washer
      Features
      • Window Treatments
      • Flooring: Ceramic Tile, Hardwood, Carpet
      • Windows: Multi Pane, Screens, Window Treatments
      • Basement: Full,Walk-Out Access
      • Number of fireplaces: 1
      • Fireplace features: Gas, Family/Living/Great Room
      Interior area
      • Total structure area: 1,023
      • Total interior livable area: 1,023 sqft

      Property

      Parking
      • Total spaces: 2
      • Parking features: Built In, Garage Door Opener
      • Has attached garage: Yes
      Features
      • Levels: One
      • Stories: 1
      Lot
      • Size: 8,712 Square Feet
      • Dimensions: 85.45 x 134 x
      Details
      • Parcel number: 0099G00236000000

      Construction

      Type & style
      • Home type: SingleFamily
      • Architectural style: Contemporary,Ranch
      • Property subtype: Single Family Residence
      Materials
      • Brick
      • Roof: Slate
      Condition
      • Resale
      • Year built: 1967
      Details
      • Warranty included: Yes

      Utilities & green energy

      • Sewer: Public Sewer
      • Water: Public

      Community & HOA

      Community
      • Features: Public Transportation
      • Subdivision: Virginia Manor
      Location
      • Region: Pittsburgh

      Financial & listing details

      • Price per square foot: $391/sqft
      • Tax assessed value: $140,300
      • Annual tax amount: $5,122
      • Date on market: 6/24/2026

        Estimated market value

        $387,700

        $368,000 - $407,000

        $1,815/mo

        Price history

        DateEventPrice
        6/24/2026Listed for sale$400,000+110.5%$391/sqft
        Source: WPMLS #1761301 Report a problem
        9/14/2006Sold$190,000$186/sqft
        Source: Public Record Report a problem

        Public tax history

        YearProperty taxesTax assessment
        2025$4,904 +8.9%$122,300
        2024$4,503 +678.4%$122,300
        2023$578 $122,300
        2022$578 $122,300
        2021$578 +2%$122,300
        2020$567 -2%$122,300
        2019$578 -49.9%$122,300
        2018$1,155 -71.7%$122,300
        2017$4,081 +605.5%$122,300
        2016$578 -85.4%$122,300
        2015$3,961 $122,300
        2014-- $122,300 -2.4%
        2013-- $125,300 +2%
        2012-- $122,900
        2011-- $122,900 -10.9%
        2010-- $137,900
        2009-- $137,900
        2008-- $137,900 +12.2%
        2007-- $122,900
        2006-- $122,900
        2005-- $122,900
        2004-- $122,900 -10.9%
        2003-- $137,900
        2002-- $137,900

        Find assessor info on the county website

        Monthly payment

        Est. payment

        Payment breakdown

        Explore the cost of this home by adjusting the details. Changes won't be saved.
        All calculations are estimates and provided by Zillow, Inc. for informational purposes only. Actual amounts may vary.
        HOA fees may include property taxes on listings classified as Co-Ops. Contact the listing agent and/or owner for fee details.
        Mortgage interest rates are dependent on a number of factors, including credit score, down payment, and repayment length. Interest rate data provided by Zillow Group Marketplace, Inc. as of 1/1/1970 from various mortgage lenders with which we have lead or other similar arrangements; the Estimated Payment is an average of those rates.
        See how much you could borrow to make a competitive offer.

        Climate risks

        Neighborhood: Mount Lebanon

        Getting around

        63 / 100
        Somewhat Walkable
        37 / 100
        Some Transit
        23 / 100
        Somewhat Bikeable

        Nearby schools

        GreatSchools rating
        Schools provided by the listing agent
        • District: Mount Lebanon

        Source: WPMLS. This data may not be complete. We recommend contacting the local school district to confirm school assignments for this home.

        A local agent can set up tours, give advice and negotiate with sellers.

        A local lender can help you make sure your offer is ready when you are.

        Browse local experts

        Similar homes

        Skip to the end of the carouselSkip to the beginning of the carousel