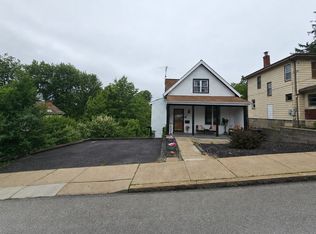
Charming slate roofed red brick home overflowing with character and original hardwood floors throughout offers 3 bedrooms and 1 and 1/2 baths. First floor features a comfortable living room with fireplace, a beautiful formal dining room with stained glass window, a new kitchen with upper lighted cabinets, stainless steel appliances with induction cooktop and double convection ovens complimented by gorgeous pearl blue granite counters and backsplash. Tucked in next to the basement stairs is the 1/2 bath/powder room. Upstairs you'll find 3 generous sized bedrooms and a full updated bathroom with Kohler fixtures. The full size basement offers abundant storage or game room possibilities with direct access to the quiet and secluded backyard patio and fenced in yard featuring lovely cottage style perennial and annual gardens . Beautiful new railings on the front porch and back patio. Newer windows throughout. This home, with so much character and details, is also convenient to shopping, eateries, entertainment, and public transportation. Don't miss this fantastic opportunity to put your name on the mailbox!
For sale
$209,000
4020 Lanmore Ave, Pittsburgh, PA 15227
3beds
906sqft
:
Get pre-qualified$1,441/mo
Single Family Residence
Built in 1935
5,998 Square Feet Lot
$206,800 Zestimate®
$231/sqft
$-- HOA
What's special
- 14 days |
- 981 |
- 99 |
Likely to sell faster than
Zillow last checked:
Listing updated:
Listed by:
AL Duff 412-884-1600,
CENTURY 21 RISE REALTY 412-884-1600
Source: WPMLS,MLS#: 1764480 Originating MLS: West Penn Multi-List
Originating MLS: West Penn Multi-ListFacts & features
Interior
Bedrooms & bathrooms
- Bedrooms: 3
- Bathrooms: 2
- Full bathrooms: 1
- 1/2 bathrooms: 1
Primary bedroom
- Level: Upper
- Dimensions: 12x11
Bedroom 2
- Level: Upper
- Dimensions: 11x8
Bedroom 3
- Level: Upper
- Dimensions: 11x6
Dining room
- Level: Main
- Dimensions: 11x10
Kitchen
- Level: Main
- Dimensions: 8x7
Living room
- Level: Main
- Dimensions: 16x11
Heating
- Forced Air, Gas
Cooling
- Central Air
Appliances
- Included: Some Electric Appliances, Convection Oven, Cooktop, Dryer, Dishwasher, Disposal, Microwave, Refrigerator, Stove, Washer
Features
- Window Treatments
- Flooring: Hardwood
- Windows: Window Treatments
- Basement: Walk-Out Access
- Number of fireplaces: 1
- Fireplace features: Family/Living/Great Room
Interior area
- Total structure area: 906
- Total interior livable area: 906 sqft
Property
Parking
- Total spaces: 2
- Parking features: Built In, Off Street, Garage Door Opener
- Has attached garage: Yes
Features
- Levels: One and One Half
- Stories: 1.5
- Pool features: None
Lot
- Size: 5,998 Square Feet
- Dimensions: 0.1377
Details
- Parcel number: 0188J00132000000
Construction
Type & style
- Home type: SingleFamily
- Architectural style: Cape Cod
- Property subtype: Single Family Residence
Materials
- Brick
- Roof: Slate
Condition
- Resale
- Year built: 1935
Utilities & green energy
- Sewer: Public Sewer
- Water: Public
Community & HOA
Community
- Features: Public Transportation
Location
- Region: Pittsburgh
Financial & listing details
- Price per square foot: $231/sqft
- Tax assessed value: $85,800
- Annual tax amount: $3,839
- Date on market: 7/12/2026
Estimated market value
$206,800
$196,000 - $217,000
$1,548/mo
Price history
| Date | Event | Price |
|---|---|---|
| 7/14/2026 | Listed for sale | $209,000+54.8%$231/sqft |
Source:  WPMLS #1764480 Report a problem WPMLS #1764480 Report a problem | ||
| 5/28/2021 | Sold | $135,050+35.7%$149/sqft |
Source: WPMLS #1491715 Report a problem | ||
| 2/9/2018 | Sold | $99,500$110/sqft |
Source: WPMLS #1310549 Report a problem | ||
| 12/29/2017 | Pending sale | $99,500$110/sqft |
Source: RE/MAX SOUTH INC R.E. #1310549 Report a problem | ||
| 11/2/2017 | Listed for sale | $99,500$110/sqft |
Source: RE/MAX SOUTH INC R.E. #1310549 Report a problem | ||
Public tax history
| Year | Property taxes | Tax assessment |
|---|---|---|
| 2025 | $3,663 +3.6% | $67,800 |
| 2024 | $3,536 +1121.4% | $67,800 +10.8% |
| 2023 | $289 | $61,200 -22.7% |
| 2022 | $289 | $79,200 +29.4% |
| 2021 | $289 +2% | $61,200 |
| 2020 | $284 -2% | $61,200 |
| 2019 | $289 -64.2% | $61,200 |
| 2018 | $810 -70.1% | $61,200 |
| 2017 | $2,709 +835.7% | $61,200 |
| 2016 | $289 -88.3% | $61,200 |
| 2015 | $2,467 | $61,200 |
| 2014 | -- | $61,200 -4.7% |
| 2013 | -- | $64,200 +37.8% |
| 2012 | -- | $46,600 |
| 2011 | -- | $46,600 |
| 2010 | -- | $46,600 |
| 2009 | -- | $46,600 |
| 2008 | -- | $46,600 |
| 2007 | -- | $46,600 |
| 2006 | -- | $46,600 |
| 2005 | -- | $46,600 |
| 2004 | -- | $46,600 -24.4% |
| 2003 | -- | $61,600 |
| 2002 | -- | $61,600 |
Find assessor info on the county website
Monthly payment
Est. payment
Payment breakdown
Explore the cost of this home by adjusting the details. Changes won't be saved.Climate risks
Neighborhood: 15227
Nearby schools
GreatSchools rating
- 4/10Moore SchoolGrades: K-5Distance: 0.4 mi
- 6/10Brentwood Middle SchoolGrades: 6-8Distance: 0.6 mi
- 6/10Brentwood Senior High SchoolGrades: 9-12Distance: 0.6 mi
Schools provided by the listing agent
- District: Brentwood Borough
Source: WPMLS. This data may not be complete. We recommend contacting the local school district to confirm school assignments for this home.
- $111,9002 bd1 ba1k sqft4022 Lanmore Ave, Pittsburgh, PA 15227Off Market
- $150,6002 bd1 ba1.4k sqft4018 Lanmore Ave, Pittsburgh, PA 15227Off Market
- $121,9002 bd1 ba825 sqft4024 Lanmore Ave, Pittsburgh, PA 15227Off Market

- $169,2003 bd1 ba1.2k sqft4016 Lanmore Ave, Pittsburgh, PA 15227Off Market
- $203,1003 bd1 ba1.5k sqft4014 Lanmore Ave, Pittsburgh, PA 15227Off Market
- $131,200-- bd-- ba-- sqft3911 Saw Mill Run Blvd, Brentwood, PA 15227Off Market
- $149,8003 bd1 ba1.1k sqft133 Heathmore Ave, Pittsburgh, PA 15227Off Market
- $141,700-- bd-- ba-- sqft3911 Clairton Blvd, Brentwood, PA 15227Off Market
A local agent can set up tours, give advice and negotiate with sellers.
Similar homes
- $234,9003 bd2 ba1.1k sqft4230 Tuxey Ave, Pittsburgh, PA 15227For Sale
 MLS ID #1764800, Kenneth Girty. WPMLS
 - $229,7533 bd2 ba1.1k sqft1041 Dallett Rd, Pittsburgh, PA 15227For Sale
 MLS ID #1765279, Brian Teyssier. WPMLS
 - $199,9003 bd2 ba1k sqft104 Marylea Ave, Pittsburgh, PA 15227For Sale
 MLS ID #1754058, Victoria Murray. WPMLS
 - $200,0003 bd1 ba1.1k sqft205 E Garden Rd, Pittsburgh, PA 15227For Sale
 MLS ID #1765490, Paul Sinnett. WPMLS
 - $239,9003 bd2 ba1.1k sqft363 Olancha Ave, Pittsburgh, PA 15227For SaleMLS ID #1755193, Tyler Herget. WPMLS
- $200,0003 bd2 ba1.1k sqft105 Hillson Ave, Pittsburgh, PA 15227For Sale By Owner
- $169,0002 bd1 ba1k sqft4052 Meadowbrook Blvd, Pittsburgh, PA 15227For SaleMLS ID #1765882, Adam Slivka. WPMLS
- $--2 bd1 ba1.2k sqft4384 Colonial Park Dr, Pittsburgh, PA 15227AuctionAuction.com 2
- $199,9003 bd2 ba1.1k sqft207 E Garden Rd, Pittsburgh, PA 15227For SaleMLS ID #1760700, Marcie Parrish. WPMLS
- $199,5003 bd2 ba1.1k sqft174 Cheston St, Pittsburgh, PA 15227For Sale By Owner
- $194,9003 bd1 ba1.2k sqft11 E Willock Rd, Pittsburgh, PA 15227For SaleMLS ID #1757888, Scott LaRocca. WPMLS
- $179,0002 bd2 ba1.1k sqft200 Beisner Ave, Pittsburgh, PA 15227For SaleMLS ID #1761204, Jaclyn Hobbs. WPMLS
- $230,0003 bd2 ba1k sqft505 Pointview Rd, Pittsburgh, PA 15227For SaleMLS ID #1758484, Charlotte Blue. WPMLS
- $215,0003 bd2 ba952 sqft1035 Sanda Dr, Pittsburgh, PA 15227For SaleMLS ID #1763368, Brooke Bromley. WPMLS
- $195,0004 bd3 ba1.3k sqft293 Greenlee Rd, Pittsburgh, PA 15227For SaleMLS ID #1749497, Noor Fazly. WPMLS
- $214,9003 bd2 ba1.2k sqft954 Brentview Rd, Pittsburgh, PA 15236For SaleMLS ID #1765586, Marjory Stawiarski. WPMLS
- $199,9003 bd1 ba1.1k sqft325 Bracken Ave, Pittsburgh, PA 15227For SaleMLS ID #1741832, Kenneth Girty. WPMLS
- $180,0003 bd2 ba1.2k sqft2914 Glendale Ave, Pittsburgh, PA 15227For SaleMLS ID #1759499, Susan Cancelliere. WPMLS
- $194,9003 bd1 ba960 sqft2808 Castleview Dr, Pittsburgh, PA 15227For SaleMLS ID #1764387, Maria Werner. WPMLS
- $--3 bd1 ba1.1k sqft3004 Ruthwood Ave, Pittsburgh, PA 15227AuctionServiceLink Auction
