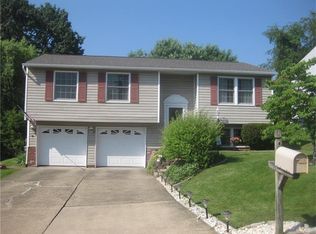
Welcome to 28 Quail Hill Rd, Pittsburgh, PA 15214! Nestled on a quiet cul-de-sac, this 3-bedroom, 2-bath split-entry home
offers a functional layout, generous living space, and the opportunity to add your own personal touches. Step inside to a
spacious living room filled with natural light that flows into the kitchen, creating a comfortable space for everyday living and
entertaining. The main level features all three bedrooms, including a primary suite with its own private full bath, plus a second
full hallway bathroom that conveniently serves the remaining bedrooms. Downstairs, you'll find a partially finished basement
offering endless possibilities plus an additional room has already been framed and is ready to be finished into a future
bathroom. Outside, enjoy the convenience of a paved driveway leading to a spacious two-car integral garage, plus a grassy
backyard offers ample space for entertaining, gardening, pets, or simply relaxing outdoors. Located in Pittsburgh's North Hills,
this home provides easy access to I-279, Route 19, Downtown Pittsburgh, Ross Park Mall, Riverview Park, and a variety of
shopping, restaurants, and everyday conveniences. Combining a desirable cul-de-sac setting with a versatile floor plan and
room to grow, this is a fantastic opportunity to make a solid home your own.
For sale
$175,000
28 Quail Hill Rd, Observatory, PA 15214
3beds
1,544sqft
Single Family Residence
Built in 1971
7,501 Square Feet Lot
$-- Zestimate®
$113/sqft
$-- HOA
What's special
Quiet cul-de-sacDesirable cul-de-sac settingSpacious two-car integral garagePaved drivewayVersatile floor planFunctional layoutGenerous living space
- 4 days
- 780
- 39
Likely to sell faster than
Zillow last checked:
Listing updated:
Listed by:
Michael Pohlot 724-256-4039,
JANUS REALTY ADVISORS 724-256-4039
Source: WPMLS,MLS#: 1774003 Originating MLS: West Penn Multi-List
Originating MLS: West Penn Multi-ListFacts & features
Interior
Bedrooms & bathrooms
- Bedrooms: 3
- Bathrooms: 2
- Full bathrooms: 2
Heating
- Forced Air, Gas
Cooling
- Central Air
Features
- Flooring: Carpet, Tile
- Has basement: Yes
Interior area
- Total structure area: 1,544
- Total interior livable area: 1,544 sqft
Property
Parking
- Parking features: Attached, Garage
- Has attached garage: Yes
Features
- Levels: Multi/Split
- Stories: 2
- Pool features: None
Lot
- Size: 7,501 Square Feet
- Dimensions: 0.1722
Details
- Parcel number: 0117E00022000000
Construction
Type & style
- Home type: SingleFamily
- Architectural style: Split Level
- Property subtype: Single Family Residence
Materials
- Frame
- Roof: Asphalt
Condition
- Resale
- Year built: 1971
Utilities & green energy
- Sewer: Public Sewer
- Water: Public
Community & HOA
Community
- Features: Public Transportation
Location
- Region: Observatory
Financial & listing details
- Price per square foot: $113/sqft
- Tax assessed value: $131,600
- Annual tax amount: $4,458
- Date on market: 9/11/2026
Estimated market value
Not available
Estimated sales range
Not available
$1,881/mo
Price history
| Date | Event | Price |
|---|---|---|
| 9/11/2026 | Listed for sale | $175,000$113/sqft |
Source:  WPMLS #1774003 Report a problem WPMLS #1774003 Report a problem | ||
| 9/1/2026 | Listing removed | $175,000$113/sqft |
Source: WPMLS #1766382 Report a problem | ||
| 8/25/2026 | Listed for sale | $175,000$113/sqft |
Source: WPMLS #1766382 Report a problem | ||
| 8/4/2026 | Pending sale | $175,000$113/sqft |
Source: WPMLS #1766382 Report a problem | ||
| 7/27/2026 | Listed for sale | $175,000$113/sqft |
Source: WPMLS #1766382 Report a problem | ||
Public tax history
| Year | Property taxes | Tax assessment |
|---|---|---|
| 2025 | $4,443 +12% | $113,600 |
| 2024 | $3,966 +638% | $113,600 |
| 2023 | $537 | $113,600 |
| 2022 | $537 | $113,600 |
| 2021 | $537 +2% | $113,600 |
| 2020 | $527 -2% | $113,600 |
| 2019 | $537 -85.4% | $113,600 |
| 2018 | $3,690 +2.3% | $113,600 |
| 2017 | $3,608 +571.5% | $113,600 |
| 2016 | $537 -84.5% | $113,600 |
| 2015 | $3,469 +746.4% | $113,600 |
| 2014 | $410 | $113,600 -2.6% |
| 2013 | -- | $116,600 +33.4% |
| 2012 | -- | $87,400 |
| 2011 | -- | $87,400 |
| 2010 | -- | $87,400 |
| 2009 | -- | $87,400 |
| 2008 | -- | $87,400 |
| 2007 | -- | $87,400 |
| 2006 | -- | $87,400 |
| 2005 | -- | $87,400 |
| 2004 | -- | $87,400 -14.6% |
| 2003 | -- | $102,400 |
| 2002 | -- | $102,400 |
Find assessor info on the county website
Monthly payment
Est. payment
Payment breakdown
Explore the cost of this home by adjusting the details. Changes won't be saved.Climate risks
Neighborhood: 15214
Nearby schools
Schools provided by the listing agent
- District: Shaler Area
Source: WPMLS. This data may not be complete. We recommend contacting the local school district to confirm school assignments for this home.
Similar homes
- $190,0004 bd2 ba1.5k sqft109 Watson Blvd, Pittsburgh, PA 15214For Sale
 MLS ID #1771889, Mikia Waters. WPMLS
 - $199,9003 bd3 ba1.8k sqft3711 Wapello St, Pittsburgh, PA 15212For Sale
 MLS ID #1772661, Peter Karlovich. WPMLS
 - $199,9004 bd2 ba1.9k sqft4052 Vinceton St, Pittsburgh, PA 15214For Sale
 MLS ID #1767863, Michael Gallis. WPMLS
 - $180,0004 bd3 ba1.6k sqft2058 980th Rd, Mc Donald, PA 15057For Sale
 MLS ID #1773881, Eric Perrell. WPMLS
