Situated on a friendly street in a nice neighborhood, this large farmhouse-style home features spacious rooms, high ceilings, a partial basement that allows for plenty of storage, a 2-car detached garage, and a covered front and back porch. Fully-equipped eat-in kitchen, a formal dining room, and a family room addition conveniently located just off the kitchen. Awesome primary suite with double walk-in closets, and en-suite bath, and a bonus vanity room. First floor laundry and bath.
For sale
$150,000
917 Crest Ave, Charleroi, PA 15022
3beds
2,244sqft
Farm, Single Family Residence
Built in 1910
3,049 Square Feet Lot
$140,400 Zestimate®
$67/sqft
$-- HOA
What's special
First floor laundryFully-equipped eat-in kitchenBonus vanity roomAwesome primary suiteHigh ceilingsFormal dining roomDouble walk-in closets
- 29 days
- 212
- 11
Zillow last checked:
Listing updated:
Listed by:
Jason Mazzei 724-420-5676,
INTEGRITY PLUS REALTY 724-420-5676
Source: WPMLS,MLS#: 1774793 Originating MLS: West Penn Multi-List
Originating MLS: West Penn Multi-ListFacts & features
Interior
Bedrooms & bathrooms
- Bedrooms: 3
- Bathrooms: 2
- Full bathrooms: 2
Primary bedroom
- Level: Upper
- Dimensions: 15x13
Bedroom 2
- Level: Upper
- Dimensions: 11x15
Bedroom 3
- Level: Upper
- Dimensions: 14x15
Bonus room
- Level: Upper
- Dimensions: 5x12
Den
- Level: Main
- Dimensions: 14x13
Dining room
- Level: Main
- Dimensions: 15x13
Entry foyer
- Level: Main
Kitchen
- Level: Main
- Dimensions: 15x14
Laundry
- Level: Main
Living room
- Level: Main
- Dimensions: 15x16
Heating
- Gas, Hot Water
Appliances
- Included: Some Electric Appliances, Cooktop, Dishwasher, Microwave, Refrigerator, Stove
Features
- Window Treatments
- Flooring: Hardwood, Vinyl, Carpet
- Windows: Window Treatments
- Basement: Partial,Walk-Out Access
- Number of fireplaces: 1
- Fireplace features: Gas
Interior area
- Total structure area: 2,244
- Total interior livable area: 2,244 sqft
Property
Parking
- Total spaces: 2
- Parking features: Detached, Garage, Garage Door Opener
- Has garage: Yes
Features
- Levels: Two
- Stories: 2
- Pool features: None
Lot
- Size: 3,049 Square Feet
- Dimensions: 25 x 117 x 22 x 117
Details
- Parcel number: 1600090004001000
Construction
Type & style
- Home type: SingleFamily
- Architectural style: Farmhouse,Two Story
- Property subtype: Farm, Single Family Residence
Materials
- Frame, Vinyl Siding
- Roof: Asphalt
Condition
- Resale
- Year built: 1910
Utilities & green energy
- Sewer: Public Sewer
- Water: Public
Community & HOA
Community
- Features: Public Transportation
- Security: Security System
Location
- Region: Charleroi
Financial & listing details
- Price per square foot: $67/sqft
- Tax assessed value: $100,000
- Annual tax amount: $3,191
- Date on market: 9/16/2026
Estimated market value
$140,400
$132,000 - $147,000
$1,284/mo
Price history
| Date | Event | Price |
|---|---|---|
| 9/16/2026 | Listed for sale | $150,000+8.4%$67/sqft |
Source:  WPMLS #1774793 Report a problem WPMLS #1774793 Report a problem | ||
| 12/2/2022 | Sold | $138,335-4.6%$62/sqft |
Source: WPMLS #1575115 Report a problem | ||
| 10/14/2022 | Contingent | $145,000$65/sqft |
Source: WPMLS #1575115 Report a problem | ||
| 10/11/2022 | Price change | $145,000-3.3%$65/sqft |
Source: WPMLS #1575115 Report a problem | ||
| 9/7/2022 | Listed for sale | $150,000+782.4%$67/sqft |
Source: WPMLS #1575115 Report a problem | ||
| 10/6/1992 | Sold | $17,000$8/sqft |
Source: Agent Provided Report a problem | ||
Public tax history
| Year | Property taxes | Tax assessment |
|---|---|---|
| 2026 | $3,191 +1.2% | $100,000 |
| 2025 | $3,152 +1.9% | $100,000 |
| 2024 | $3,094 +40.8% | $100,000 +40.8% |
| 2023 | $2,197 +15.2% | $71,000 |
| 2022 | $1,907 | $71,000 |
| 2021 | $1,907 +2.5% | $71,000 |
| 2020 | $1,861 +978.6% | $71,000 |
| 2018 | $173 +930% | $71,000 |
| 2017 | $17 | $71,000 +855.5% |
| 2016 | -- | $7,431 |
| 2015 | -- | $7,431 |
| 2014 | $185 | $7,431 |
| 2013 | $185 | $7,431 |
| 2012 | -- | $7,431 |
| 2011 | -- | $7,431 |
| 2010 | -- | $7,431 |
| 2009 | -- | $7,431 |
| 2008 | -- | $7,431 |
| 2007 | -- | $7,431 |
| 2006 | -- | $7,431 |
| 2005 | -- | $7,431 |
| 2004 | -- | $7,431 |
| 2003 | -- | $7,431 +9.7% |
| 2002 | -- | $6,774 |
| 2000 | -- | $6,774 |
Find assessor info on the county website
Monthly payment
Est. payment
Payment breakdown
Explore the cost of this home by adjusting the details. Changes won't be saved.Climate risks
Neighborhood: 15022
Nearby schools
Schools provided by the listing agent
- District: Charleroi
Source: WPMLS. This data may not be complete. We recommend contacting the local school district to confirm school assignments for this home.
Similar homes
- $199,9006 bd3 ba2k sqft800 Lincoln Ave, Charleroi, PA 15022For Sale
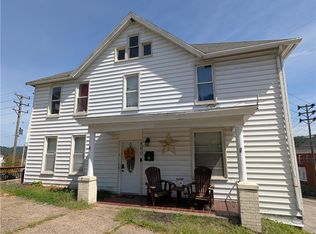 MLS ID #1773650, Erika Angioletti. WPMLS
 - $89,9003 bd2 ba2.1k sqft1001 Lincoln Ave, Charleroi, PA 15022For Sale
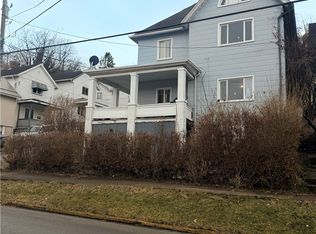 MLS ID #1740630, Teresa Powell. WPMLS
 - $149,9004 bd2 ba1.8k sqft122 Taylor Run Rd, Monongahela, PA 15063For Sale
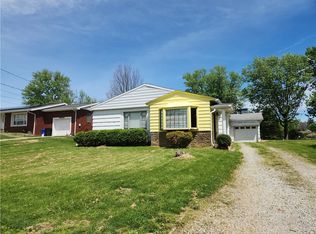 MLS ID #1769658, Bonnie Halinka. WPMLS
 - $184,9003 bd1 ba1.2k sqft114 State St, Charleroi, PA 15022For Sale
 MLS ID #1760988, Maria Campieri. WPMLS
