Tucked away from the hustle is this farmlike-style house surrounded by trees on over 1 acre. Privacy with no neighbors yet minutes from shopping center. This peaceful forever home has a versatile floor plan that can be configured to suit your home needs. There is a possible 6 bedrooms if you need. For the work-at-homer, there's a private room with a covered 2nd floor porch to move your work station outdoors on a beautiful day. This home offers the perfect blend of space, functionality, and charm. Whether you have a growing family or simply want extra room to live and entertain, this home has it all. The roof and water tank are 6 years old. The electrical box is updated and the water and sewage lines are updated. Bring your furniture and your decorating eye to make this place yours.
For sale
$189,900
419 Don St, Rostraver Township, PA 15012
5beds
2,841sqft
Farm, Single Family Residence
Built in 1922
0.84 Acres Lot
$181,300 Zestimate®
$67/sqft
$-- HOA
What's special
Surrounded by treesFarmlike-style housePrivacy with no neighborsVersatile floor plan
- 25 days
- 1,382
- 148
Likely to sell faster than
Zillow last checked:
Listing updated:
Listed by:
Bonnie Halinka 724-929-2180,
CENTURY 21 FRONTIER REALTY 724-929-2180
Source: WPMLS,MLS#: 1772276 Originating MLS: West Penn Multi-List
Originating MLS: West Penn Multi-ListFacts & features
Interior
Bedrooms & bathrooms
- Bedrooms: 5
- Bathrooms: 2
- Full bathrooms: 2
Primary bedroom
- Level: Upper
- Dimensions: 17x15
Bedroom 2
- Level: Main
- Dimensions: 16x9
Bedroom 3
- Level: Upper
- Dimensions: 15x13
Bedroom 4
- Level: Upper
- Dimensions: 11x11
Bedroom 5
- Level: Upper
- Dimensions: 11x11
Entry foyer
- Level: Main
- Dimensions: 8x5
Kitchen
- Level: Lower
- Dimensions: 17x11
Laundry
- Level: Main
- Dimensions: 10x7
Living room
- Level: Main
- Dimensions: 17x16
Heating
- Forced Air, Gas
Appliances
- Included: Some Electric Appliances, Refrigerator, Stove
Features
- Window Treatments
- Flooring: Carpet, Laminate, Vinyl
- Windows: Multi Pane, Screens, Window Treatments
- Basement: Full,Interior Entry
Interior area
- Total structure area: 2,841
- Total interior livable area: 2,841 sqft
Video & virtual tour
Property
Parking
- Total spaces: 6
- Parking features: Detached, Garage, Off Street
- Has garage: Yes
Features
- Levels: Two
- Stories: 2
- Pool features: None
Lot
- Size: 0.84 Acres
- Dimensions: .84
Details
- Parcel number: 5616060160
Construction
Type & style
- Home type: SingleFamily
- Architectural style: Farmhouse,Two Story
- Property subtype: Farm, Single Family Residence
Materials
- Asbestos, Vinyl Siding
- Roof: Metal
Condition
- Resale
- Year built: 1922
Details
- Warranty included: Yes
Utilities & green energy
- Sewer: Public Sewer
- Water: Public
Community & HOA
Community
- Features: Public Transportation
- Subdivision: Basile Plan
Location
- Region: Rostraver Township
Financial & listing details
- Price per square foot: $67/sqft
- Tax assessed value: $31,000
- Annual tax amount: $4,457
- Date on market: 9/2/2026
Estimated market value
$181,300
$170,000 - $190,000
$2,072/mo
Price history
| Date | Event | Price |
|---|---|---|
| 9/2/2026 | Listed for sale | $189,900-24%$67/sqft |
Source:  WPMLS #1772276 Report a problem WPMLS #1772276 Report a problem | ||
| 11/8/2025 | Listing removed | $249,900$88/sqft |
Source: WPMLS #1722155 Report a problem | ||
| 9/23/2025 | Listed for sale | $249,900+24890%$88/sqft |
Source: WPMLS #1722155 Report a problem | ||
| 9/1/2015 | Sold | $1,000 |
Source: Public Record Report a problem | ||
Public tax history
| Year | Property taxes | Tax assessment |
|---|---|---|
| 2025 | $4,364 | $31,000 |
| 2024 | $4,364 +7.6% | $31,000 |
| 2023 | $4,054 +1.5% | $31,000 |
| 2022 | $3,996 +2% | $31,000 |
| 2021 | $3,918 +2.8% | $31,000 |
| 2020 | $3,810 | $31,000 |
| 2019 | $3,810 +4.5% | $31,000 |
| 2018 | $3,647 +2.1% | $31,000 |
| 2017 | $3,572 -0.2% | $31,000 -1% |
| 2016 | $3,580 -1.3% | $31,300 -3% |
| 2015 | $3,626 | $32,270 |
| 2014 | $3,626 -0.8% | $32,270 |
| 2013 | $3,653 -0.4% | $32,270 |
| 2012 | $3,668 | $32,270 |
| 2011 | $3,668 +4.4% | $32,270 |
| 2010 | $3,515 +2.3% | $32,270 |
| 2009 | $3,436 +4.4% | $32,270 |
| 2008 | $3,291 +0.1% | $32,270 |
| 2007 | $3,288 -2.3% | $32,270 |
| 2006 | $3,365 -0.2% | $32,270 |
| 2005 | $3,373 +3.9% | $32,270 |
| 2004 | $3,246 +7.4% | $32,270 -0.1% |
| 2003 | $3,022 +11.2% | $32,290 |
| 2002 | $2,718 +4.3% | $32,290 |
| 2000 | $2,605 | $32,290 |
Find assessor info on the county website
Monthly payment
Est. payment
Payment breakdown
Explore the cost of this home by adjusting the details. Changes won't be saved.Climate risks
Neighborhood: Lynnwood-Pricedale
Nearby schools
Schools provided by the listing agent
- District: Belle Vernon Area
Source: WPMLS. This data may not be complete. We recommend contacting the local school district to confirm school assignments for this home.
Similar homes
- $175,0003 bd3 ba1.7k sqft162 Grandview Way, Charleroi, PA 15022For Sale
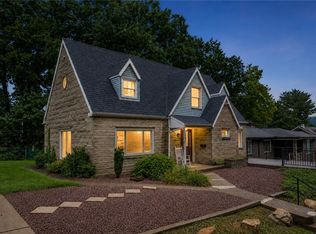 MLS ID #1771457, Terene Cain. WPMLS
 - $165,0003 bd2 ba1.4k sqft2774 Schwirian Dr, Elizabeth, PA 15037For Sale
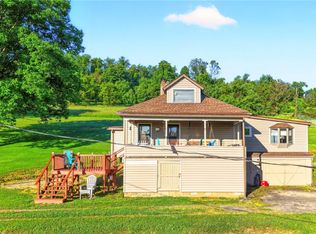 MLS ID #1774900, Tara Kite. WPMLS
 - $176,9004 bd3 ba2.1k sqft388 Bow St, Stockdale, PA 15483For Sale
 MLS ID #1757271, Voni Black. WPMLS
 - $199,9008 bd3 ba2.3k sqft32 Brown St, Brownsville, PA 15417For Sale
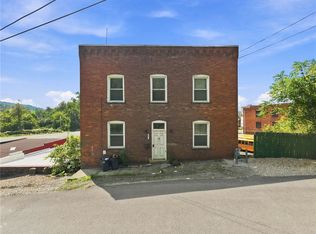 MLS ID #1773343, Cristina Bianchi. WPMLS
