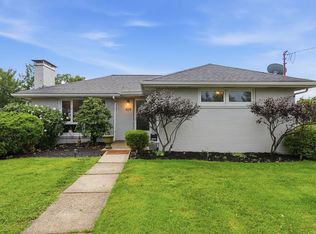
Welcome home to this beautifully renovated 3-bedroom, 2-bath residence nestled along the charming sidewalk-lined streets of Oakmont. Thoughtfully transformed from top to bottom, this move-in ready home blends modern finishes with comfortable everyday living. A welcoming covered front porch invites you inside to a warm and inviting living room highlighted by a striking stone accent wall with an electric fireplace. The space flows effortlessly into the stunning eat-in kitchen, where stainless steel appliances, gleaming granite countertops, and an eye-catching tile backsplash create the perfect balance of style and functionality. The versatile main-level flex room offers endless possibilities as a third bedroom, home office, den, or guest space. Sliding glass doors open to a wood deck and level backyard enclosed by a new wood privacy fence, providing the ideal setting for outdoor entertaining, pets, or play. A beautifully updated full bath with a walk-in shower and a separate laundry room complete the first floor, finished with durable laminate flooring throughout. Upstairs, you’ll find two generously sized bedrooms with excellent closet space and a second full bath. Major improvements—including a new roof, new windows, new HVAC system, and new electrical—provide peace of mind for years to come. Outside, two off-street parking spaces have been thoughtfully added off the rear alley, a valuable convenience in this sought-after neighborhood. Located in the heart of picturesque Oakmont, you’ll enjoy an exceptional walkable lifestyle just moments from boutique shopping, acclaimed restaurants, the Carnegie Library, coffee shops, bakeries, fitness studios, riverside walking trails, parks, tennis courts, and recreational amenities. Convenient access to Route 28 and the Pennsylvania Turnpike makes commuting to Downtown Pittsburgh, major hospitals, universities, and city neighborhoods quick and easy. This exceptional renovation offers the perfect combination of quality craftsmanship, modern convenience, and one of the region’s most desirable small-town lifestyles.
For sale
$339,900
644 6th St, Oakmont, PA 15139
3beds
1,246sqft
Single Family Residence
Built in 1910
3,746 Square Feet Lot
$-- Zestimate®
$273/sqft
$-- HOA
What's special
- 17 days
- 270
- 12
Zillow last checked:
Listing updated:
Listed by:
Lori Hummel 412-421-9120,
HOWARD HANNA REAL ESTATE SERVICES 412-421-9120
Source: WPMLS,MLS#: 1775940 Originating MLS: West Penn Multi-List
Originating MLS: West Penn Multi-ListFacts & features
Interior
Bedrooms & bathrooms
- Bedrooms: 3
- Bathrooms: 2
- Full bathrooms: 2
Primary bedroom
- Level: Main
- Dimensions: 11x10
Primary bedroom
- Level: Upper
- Dimensions: 15x15
Bedroom 3
- Level: Upper
- Dimensions: 12x11
Dining room
- Level: Main
- Dimensions: 11x10
Entry foyer
- Level: Main
Kitchen
- Level: Main
- Dimensions: 10x7
Laundry
- Level: Main
- Dimensions: 7x3
Living room
- Level: Main
- Dimensions: 15x15
Heating
- Forced Air, Gas
Cooling
- Central Air
Appliances
- Included: Dishwasher, Refrigerator
Features
- Pantry
- Flooring: Carpet, Laminate
- Windows: Multi Pane
- Basement: Full,Interior Entry
- Number of fireplaces: 1
Interior area
- Total structure area: 1,246
- Total interior livable area: 1,246 sqft
Video & virtual tour
Property
Parking
- Total spaces: 2
- Parking features: Off Street
Features
- Levels: Two
- Stories: 2
- Pool features: None
Lot
- Size: 3,746 Square Feet
- Dimensions: 25 x 150
Details
- Parcel number: 0363C00042000000
Construction
Type & style
- Home type: SingleFamily
- Architectural style: Colonial,Two Story
- Property subtype: Single Family Residence
Materials
- Frame
- Roof: Asphalt
Condition
- Resale
- Year built: 1910
Utilities & green energy
- Sewer: Public Sewer
- Water: Public
Community & HOA
Community
- Subdivision: ISAAC MORLEY PLAN
Location
- Region: Oakmont
Financial & listing details
- Price per square foot: $273/sqft
- Tax assessed value: $120,100
- Annual tax amount: $4,429
- Date on market: 9/23/2026
Estimated market value
Not available
Estimated sales range
Not available
Not available
Price history
| Date | Event | Price |
|---|---|---|
| 10/2/2026 | Listed for sale | $339,900-2.9%$273/sqft |
Source:  WPMLS #1775940 Report a problem WPMLS #1775940 Report a problem | ||
| 9/23/2026 | Listing removed | $349,900$281/sqft |
Source: WPMLS #1768282 Report a problem | ||
| 9/9/2026 | Price change | $349,900-4.1%$281/sqft |
Source: WPMLS #1768282 Report a problem | ||
| 8/4/2026 | Listed for sale | $365,000+247.6%$293/sqft |
Source: WPMLS #1768282 Report a problem | ||
| 7/29/2025 | Sold | $105,000+16.7%$84/sqft |
Source: Public Record Report a problem | ||
| 10/23/2006 | Sold | $90,000+18.4%$72/sqft |
Source: Public Record Report a problem | ||
| 6/2/1999 | Sold | $76,000-8.7%$61/sqft |
Source: Public Record Report a problem | ||
| 7/31/1995 | Sold | $83,240$67/sqft |
Source: Public Record Report a problem | ||
Public tax history
| Year | Property taxes | Tax assessment |
|---|---|---|
| 2025 | $4,347 +11% | $120,100 |
| 2024 | $3,915 +589.2% | $120,100 |
| 2023 | $568 | $120,100 |
| 2022 | $568 | $120,100 |
| 2021 | $568 +2% | $120,100 |
| 2020 | $557 -2% | $120,100 |
| 2019 | $568 -51.4% | $120,100 |
| 2018 | $1,169 -68.5% | $120,100 |
| 2017 | $3,712 +553.5% | $120,100 |
| 2016 | $568 -84.5% | $120,100 |
| 2015 | $3,673 +727.8% | $120,100 |
| 2014 | $444 | $120,100 |
| 2013 | -- | $120,100 +27% |
| 2012 | -- | $94,600 |
| 2011 | -- | $94,600 |
| 2010 | -- | $94,600 |
| 2009 | -- | $94,600 |
| 2008 | -- | $94,600 |
| 2007 | -- | $94,600 |
| 2006 | -- | $94,600 |
| 2005 | -- | $94,600 |
| 2004 | -- | $94,600 |
| 2003 | -- | $94,600 |
| 2002 | -- | $94,600 |
Find assessor info on the county website
Monthly payment
Est. payment
Payment breakdown
Explore the cost of this home by adjusting the details. Changes won't be saved.Climate risks
Neighborhood: 15139

Similar homes
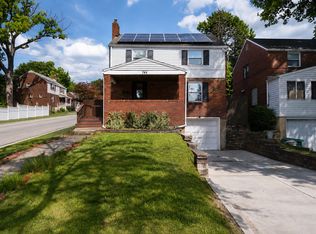
- $339,9003 bd1 ba1.1k sqft744 Allegheny River Blvd, Oakmont, PA 15139For Sale
 MLS ID #1759242, Lori Hummel. WPMLS
 - $479,9003 bd2 ba1.5k sqft538 10th St, Oakmont, PA 15139For Sale
 MLS ID #1772231, Amanda Bodkin. WPMLS
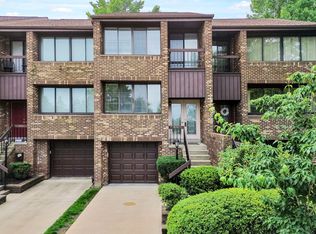
 - $359,9002 bd4 ba1.7k sqft876 Fairways Dr, Oakmont, PA 15139For Sale
 MLS ID #1769471, Lori Hummel. WPMLS
 - $330,0003 bd2 ba1.1k sqft409 Aleta St, Pittsburgh, PA 15215For Sale
 MLS ID #1773737, Sean Kelly. WPMLS
