Fully renovated and modernized home on a spacious ¾-acre lot. Double entry doors welcome you inside, filling the home with natural light and showcasing the warm, inviting interior with new plank flooring and large-format tile throughout. The kitchen is designed for entertaining, featuring high-end luxury finishes and a sleek, updated layout. The stunning main bath includes a dual-sink vanity and generous space, while the additional full bath is perfect for guests. The front porch and expansive yard offer plenty of room to relax, cook out on the patio, or enjoy outdoor activities. Major updates include a new roof, new furnace, and new doors and windows.
For sale
Price cut: $4K (7/9)
$284,900
2211 Saxonburg Blvd, Cheswick, PA 15024
3beds
1,520sqft
:
Get pre-qualified$1,925/mo
Single Family Residence
Built in 1950
0.75 Acres Lot
$283,700 Zestimate®
$187/sqft
$-- HOA
What's special
Warm inviting interiorSleek updated layoutExpansive yardHigh-end luxury finishesNew roofLarge-format tile throughoutNatural light
- 87 days |
- 1,808 |
- 199 |
Zillow last checked:
Listing updated:
Listed by:
Georgie Smigel 724-776-2963,
COLDWELL BANKER REALTY 724-776-2900
Source: WPMLS,MLS#: 1753538 Originating MLS: West Penn Multi-List
Originating MLS: West Penn Multi-ListFacts & features
Interior
Bedrooms & bathrooms
- Bedrooms: 3
- Bathrooms: 2
- Full bathrooms: 2
Heating
- Forced Air, Gas
Cooling
- Central Air
Appliances
- Included: Some Gas Appliances, Dishwasher, Microwave, Refrigerator, Stove
Features
- Flooring: Ceramic Tile, Vinyl
- Basement: Finished,Walk-Out Access
Interior area
- Total structure area: 1,520
- Total interior livable area: 1,520 sqft
Video & virtual tour
Property
Parking
- Total spaces: 1
- Parking features: Built In, Garage Door Opener
- Has attached garage: Yes
Features
- Levels: One
- Stories: 1
Lot
- Size: 0.75 Acres
- Dimensions: 85 x 407 x 66 x 437
Details
- Parcel number: 1359D00098000000
Construction
Type & style
- Home type: SingleFamily
- Architectural style: Ranch
- Property subtype: Single Family Residence
Materials
- Other
- Roof: Asphalt
Condition
- Resale
- Year built: 1950
Utilities & green energy
- Sewer: Public Sewer
- Water: Public
Community & HOA
Location
- Region: Cheswick
Financial & listing details
- Price per square foot: $187/sqft
- Tax assessed value: $81,300
- Annual tax amount: $2,730
- Date on market: 5/13/2026
Estimated market value
$283,700
$270,000 - $298,000
$1,973/mo
Price history
| Date | Event | Price |
|---|---|---|
| 7/9/2026 | Price change | $284,900-1.4%$187/sqft |
Source:  WPMLS #1753538 Report a problem WPMLS #1753538 Report a problem | ||
| 6/8/2026 | Listed for sale | $288,900$190/sqft |
Source: WPMLS #1753538 Report a problem | ||
| 5/29/2026 | Contingent | $288,900$190/sqft |
Source: WPMLS #1753538 Report a problem | ||
| 5/13/2026 | Listed for sale | $288,900$190/sqft |
Source: WPMLS #1753538 Report a problem | ||
Public tax history
| Year | Property taxes | Tax assessment |
|---|---|---|
| 2025 | $1,998 +9.2% | $63,300 |
| 2024 | $1,829 +511% | $63,300 |
| 2023 | $299 | $63,300 |
| 2022 | $299 +42.9% | $63,300 |
| 2021 | $210 +2% | $63,300 |
| 2020 | $205 -2% | $63,300 |
| 2019 | $210 -88.8% | $63,300 |
| 2018 | $1,878 +0% | $63,300 |
| 2017 | $1,878 +527.3% | $63,300 |
| 2016 | $299 -83.5% | $63,300 |
| 2015 | $1,815 +591% | $63,300 |
| 2014 | $263 | $63,300 -4.5% |
| 2013 | -- | $66,300 +18.4% |
| 2012 | -- | $56,000 |
| 2011 | -- | $56,000 |
| 2010 | -- | $56,000 |
| 2009 | -- | $56,000 |
| 2008 | -- | $56,000 |
| 2007 | -- | $56,000 |
| 2006 | -- | $56,000 |
| 2005 | -- | $56,000 |
| 2004 | -- | $56,000 -21.1% |
| 2003 | -- | $71,000 -21% |
| 2002 | -- | $89,900 |
Find assessor info on the county website
Monthly payment
Est. payment
Payment breakdown
Explore the cost of this home by adjusting the details. Changes won't be saved.Climate risks
Neighborhood: 15024
Nearby schools
GreatSchools rating
- 6/10East Union Intermediate SchoolGrades: 3-5Distance: 0.6 mi
- 7/10Deer Lakes Middle SchoolGrades: 6-8Distance: 0.9 mi
- 6/10Deer Lakes High SchoolGrades: 9-12Distance: 0.9 mi
Schools provided by the listing agent
- District: Deer Lakes
Source: WPMLS. This data may not be complete. We recommend contacting the local school district to confirm school assignments for this home.
- $253,8003 bd2 ba1.7k sqft2219 Saxonburg Blvd, Cheswick, PA 15024Off Market
- $278,3003 bd2 ba1.5k sqft8 Ramsey Rd, Cheswick, PA 15024Off Market
- $10,000-- bd-- ba-- sqftSaxonburg Blvd, Cheswick, PA 15024Off Market
- $224,9004 bd2 ba891 sqft18 Ramsey Rd, Cheswick, PA 15024Off Market
- $177,0003 bd1 ba1k sqft2195 Saxonburg Blvd, Cheswick, PA 15024Off Market
- $120,5003 bd1 ba1k sqft11 Ramsey Rd, Cheswick, PA 15024Off Market
- $258,2004 bd2 ba2.5k sqft2229 Saxonburg Blvd, Cheswick, PA 15024Off Market
- $195,7002 bd1 ba1k sqft20 Ramsey Rd, Cheswick, PA 15024Off Market
A local agent can set up tours, give advice and negotiate with sellers.
A local lender can help you make sure your offer is ready when you are.
Similar homes
- $295,0002 bd1 ba999 sqft10168 Rinaman Rd, Wexford, PA 15090For Sale
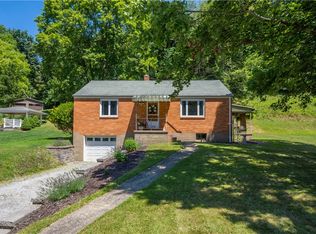 MLS ID #1768422, Ruth Weigers. WPMLS
 - $279,9003 bd2 ba1.5k sqft203 Earlwood Rd, Pittsburgh, PA 15235For Sale
 MLS ID #1767185, Hope Feldman. WPMLS
 - $329,0003 bd3 ba1.4k sqft614 Dressel Rd, Allison Park, PA 15101For Sale
 MLS ID #1768616, Madalyn Gryger. WPMLS
 - $284,9003 bd2 ba1.5k sqft200 Duquesne Blvd, New Kensington, PA 15068For Sale
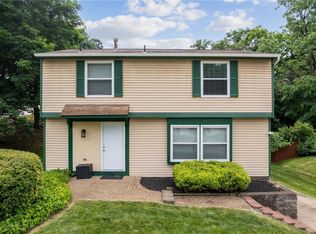 MLS ID #1759224, Bryson Lesczynski. WPMLS
 - $319,9003 bd2 ba1.4k sqft6012 Cunningham Rd, Gibsonia, PA 15044For SaleMLS ID #1746692, Melissa Faulkner. WPMLS
- $275,0003 bd2 ba1.2k sqft943 Hilltop St, Homestead, PA 15120For SaleMLS ID #1768010, Sarah Cohen. WPMLS
- $299,9903 bd2 ba1k sqft175 Mason Rd, Baden, PA 15005For SaleMLS ID #1766330, Ryan Scialabba. WPMLS
- $295,0003 bd2 ba1k sqft1936 W Beckert Ave, Pittsburgh, PA 15212For SaleMLS ID #1759960, Tirzah DeCaria. WPMLS
- $330,0004 bd3 ba1.5k sqft143 Macbeth Dr, Lower Burrell, PA 15068For SaleMLS ID #1767453, Brian Odioso. WPMLS
- $350,0003 bd2 ba1.5k sqft419 Patsy Dr, Gibsonia, PA 15044For SaleMLS ID #1755788, Jennifer Cosgrove. WPMLS
- $309,0003 bd2 ba1k sqft335 Eighmy Rd, Pittsburgh, PA 15239For SaleMLS ID #1767906, Tricia Meade. WPMLS
- $400,0003 bd2 ba1.8k sqft4221 El Rancho Dr, Allison Park, PA 15101For SaleMLS ID #1768029, Teresa Gadberry. WPMLS
- $284,9003 bd2 ba1.1k sqft2407 Wolford St, Pittsburgh, PA 15226For SaleMLS ID #1767714, Natalie Hanna. WPMLS
- $395,0003 bd2 ba1.5k sqft5184 Richland Rd, Gibsonia, PA 15044For SaleMLS ID #1763927, Linda Honeywill. WPMLS
- $319,0003 bd2 ba1.3k sqft635 Valley St, Oakmont, PA 15139For SaleMLS ID #1761390, Diane McConaghy. WPMLS
- $298,0003 bd2 ba1.5k sqft111 Victoria Dr, Bellevue, PA 15202For SaleMLS ID #1765655, Gina Ritter. WPMLS
- $275,0003 bd3 ba1.7k sqft1856 Dime Rd, Vandergrift, PA 15690For SaleMLS ID #1750690, David Moio. WPMLS
- $249,0003 bd3 ba1.6k sqft146 Westward Ho Dr, Pittsburgh, PA 15235For SaleMLS ID #1758576, Brendan McKenzie. WPMLS
- $259,9003 bd2 ba925 sqft746 Providence Dr, Pittsburgh, PA 15239For SaleMLS ID #1761866, Robert Strohm. WPMLS
- $350,0003 bd2 ba1.5k sqft1320 Pleasant Hill Rd, Wexford, PA 15090For SaleMLS ID #1763539, Katie Conrad. WPMLS
