Welcome home to this beautifully designed 3-bedroom, 2.5-bath ranch offering the convenience of one-floor living. The bright, open floor plan is filled with an abundance of natural light, enhanced by Andersen windows, 9-foot ceilings, and rich hardwood floors that flow throughout the home. The Manor House kitchen is stylish, functional and handicap friendly. The walk in pantry and first-floor laundry add everyday convenience and practicality. The generously-sized primary bedroom with spacious walk-in closet is thoughtfully designed for accessibility, with the primary bath featuring a walk-in/roll-in shower. Step outside to the rear no-step patio and relax under the motorized retractable SunSetter awning.
The expansive lower level offers exceptional additional space with a sauna, half bath, workout area, workshop, and abundant storage. This well-appointed home combines comfort, quality, and accessibility in a layout designed to suit a variety of lifestyles.
For sale
$409,000
519 Shannon Dr, Mount Pleasant, PA 15666
3beds
2,090sqft
:
Get pre-qualified$2,643/mo
Single Family Residence
Built in 2013
0.27 Acres Lot
$399,200 Zestimate®
$196/sqft
$-- HOA
What's special
Half bathBright open floor planManor house kitchenAbundance of natural lightAndersen windowsExpansive lower levelWorkout area
- 4 days |
- 1,496 |
- 103 |
Likely to sell faster than
Zillow last checked:
Listing updated:
Listed by:
Paula Harnish 724-832-1100,
KELLER WILLIAMS REALTY 724-832-1100
Source: WPMLS,MLS#: 1766079 Originating MLS: West Penn Multi-List
Originating MLS: West Penn Multi-ListFacts & features
Interior
Bedrooms & bathrooms
- Bedrooms: 3
- Bathrooms: 3
- Full bathrooms: 2
- 1/2 bathrooms: 1
Primary bedroom
- Level: Main
Bedroom 2
- Level: Main
Bedroom 3
- Level: Main
Dining room
- Level: Main
Kitchen
- Level: Main
Laundry
- Level: Main
Living room
- Level: Main
Heating
- Gas
Cooling
- Central Air
Appliances
- Included: Some Gas Appliances, Cooktop, Dryer, Dishwasher, Disposal, Microwave, Refrigerator, Washer
Features
- Window Treatments
- Flooring: Carpet, Ceramic Tile, Hardwood
- Windows: Window Treatments
- Basement: Walk-Out Access
- Number of fireplaces: 1
- Fireplace features: Gas
Interior area
- Total structure area: 2,090
- Total interior livable area: 2,090 sqft
Video & virtual tour
Property
Parking
- Parking features: Built In, Garage Door Opener
- Has attached garage: Yes
Features
- Levels: One
- Stories: 1
Lot
- Size: 0.27 Acres
- Dimensions: 85 x 139
Details
- Parcel number: 5310150046
Construction
Type & style
- Home type: SingleFamily
- Architectural style: Ranch
- Property subtype: Single Family Residence
Materials
- Brick, Vinyl Siding
- Roof: Asphalt
Condition
- Resale
- Year built: 2013
Utilities & green energy
- Sewer: Public Sewer
- Water: Public
Community & HOA
Community
- Subdivision: Cherry Wood Estates
Location
- Region: Mount Pleasant
Financial & listing details
- Price per square foot: $196/sqft
- Tax assessed value: $35,280
- Annual tax amount: $4,471
- Date on market: 7/23/2026
Estimated market value
$399,200
$379,000 - $419,000
$2,375/mo
Price history
| Date | Event | Price |
|---|---|---|
| 7/23/2026 | Listed for sale | $409,000+1139.4%$196/sqft |
Source:  WPMLS #1766079 Report a problem WPMLS #1766079 Report a problem | ||
| 9/18/2012 | Sold | $33,000$16/sqft |
Source: Agent Provided Report a problem | ||
Public tax history
| Year | Property taxes | Tax assessment |
|---|---|---|
| 2024 | $4,435 +7.7% | $35,280 |
| 2023 | $4,118 +0.9% | $35,280 |
| 2022 | $4,083 +0.9% | $35,280 |
| 2021 | $4,048 +0.4% | $35,280 |
| 2020 | $4,030 | $35,280 |
| 2019 | $4,030 | $35,280 |
| 2018 | $4,030 +2% | $35,280 |
| 2017 | $3,952 +4.6% | $35,280 |
| 2016 | $3,779 | $35,280 |
| 2015 | $3,779 +300.6% | $35,280 |
| 2014 | $943 +1169.3% | $35,280 +6956% |
| 2013 | $74 +44% | $500 |
| 2012 | $52 | $500 |
| 2011 | $52 +4.5% | $500 |
| 2010 | $49 +2.9% | $500 |
| 2009 | $48 | $500 |
| 2008 | $48 | $500 |
| 2007 | $48 +309.8% | $500 |
| 2006 | $12 | $500 |
Find assessor info on the county website
Monthly payment
Est. payment
Payment breakdown
Explore the cost of this home by adjusting the details. Changes won't be saved.Climate risks
Neighborhood: 15666
Nearby schools
GreatSchools rating
- 6/10Ramsay El SchoolGrades: 4-6Distance: 1.6 mi
- 5/10Mount Pleasant Area Junior High SchoolGrades: 7-8Distance: 0.9 mi
- 5/10Mount Pleasant Area High SchoolGrades: 9-12Distance: 0.9 mi
Schools provided by the listing agent
- District: Mount Pleasant Area
Source: WPMLS. This data may not be complete. We recommend contacting the local school district to confirm school assignments for this home.
- $430,800-- bd-- ba1.6k sqft515 Shannon Dr, Mount Pleasant, PA 15666Off Market
- $451,500-- bd-- ba2.4k sqft516 Shannon Dr, Mount Pleasant, PA 15666Off Market

- $440,0004 bd4 ba2.4k sqft513 Shannon Dr, Mount Pleasant, PA 15666Sold
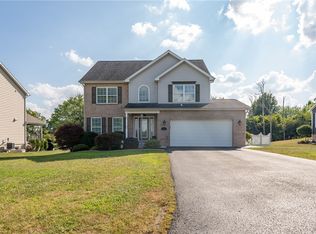
- $416,000-- bd-- ba2.7k sqft525 Shannon Dr, Mount Pleasant, PA 15666Off Market
- $232,400-- bd-- ba1.4k sqft512 Shannon Dr, Mount Pleasant, PA 15666Off Market
- $477,200-- bd-- ba1.9k sqft524 Shannon Dr, Mount Pleasant, PA 15666Off Market
- $500-- bd-- ba-- sqft605 Jason Ct, Mount Pleasant, PA 15666Off Market
- $399,7004 bd3 ba2.1k sqft511 Shannon Dr, Mount Pleasant, PA 15666Off Market
A local agent can set up tours, give advice and negotiate with sellers.
Similar homes
- $350,0002 bd3 ba1.7k sqft133 Mellingertown Rd, Mount Pleasant, PA 15666For Sale
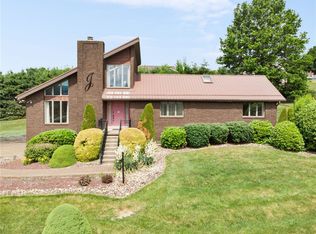 MLS ID #1759813, Rylee Smyda. WPMLS
 - $279,0002 bd1 ba1.4k sqft101 Wimbledon Dr, Mount Pleasant, PA 15666For Sale
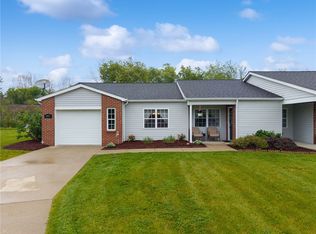 MLS ID #1753583, Victoria Scalise. WPMLS
 - $489,9004 bd4 ba2.6k sqft175 Valley View Dr, Belle Vernon, PA 15012For Sale
 MLS ID #1766486, Dominick Francia. WPMLS
 - $489,9003 bd3 ba1.6k sqft1416 Brinkerton Rd, Greensburg, PA 15601For Sale
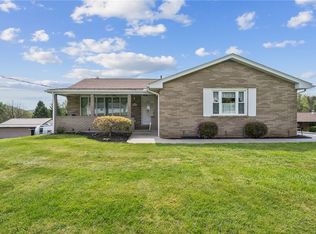 MLS ID #1750397, Charles Anthony Irvin. WPMLS
 - $400,0003 bd3 ba1.9k sqft328 Whitney Chase Ln, Irwin, PA 15642For SaleMLS ID #1763945, Brian Czapor. WPMLS
- $409,9994 bd3 ba2.2k sqft9 Timber Trail Dr, Greensburg, PA 15601For SaleMLS ID #1751670, Maria Pellis. WPMLS
- $429,9003 bd3 ba2.1k sqft1074 Redoak Dr, Harrison City, PA 15636For SaleMLS ID #1764304, Brittany Beresford. WPMLS
- $459,0004 bd3 ba1.7k sqft34 Harrington Way, Greensburg, PA 15601For SaleMLS ID #1753999, Frederick Altieri. WPMLS
- $455,0004 bd3 ba2.8k sqft420 Lexington Dr, Greensburg, PA 15601For SaleMLS ID #1761433, Wendy McGuill. WPMLS
- $315,0003 bd3 ba2.1k sqft2411 James St, McKeesport, PA 15132For SaleMLS ID #1766187, Cheryl Kibe. WPMLS
- $519,9003 bd2 ba2k sqft116 Brush Run Rd, Greensburg, PA 15601New ConstructionMLS ID #1744212, Mark Nikoula. WPMLS
- $399,9004 bd3 ba2k sqft109 Westview Dr, Ligonier, PA 15658For SaleMLS ID #1758691, Susan Jones. WPMLS
- $409,0004 bd3 ba1.9k sqft714 Dahlia Dr, Belle Vernon, PA 15012For SaleMLS ID #1757783, Elaine Shetler-Libent. WPMLS
- $445,0003 bd3 ba1.8k sqft905 Indian Creek Valley Rd, Indian Head, PA 15446For SaleMLS ID #1755306, Heather Hauser. WPMLS
- $410,0005 bd4 ba2.4k sqft260 Cherry Ln, Irwin, PA 15642For SaleMLS ID #1762261, Jamie Cole. WPMLS
- $499,9004 bd3 ba2.2k sqft2418 Wheatland Cir, Delmont, PA 15626For SaleMLS ID #1765897, Christy Kotwica. WPMLS
- $374,9003 bd2 ba2.6k sqft8113 State Route 22, New Alexandria, PA 15670For SaleMLS ID #1725938, Susan Gill. WPMLS
- $225,0003 bd3 ba1.5k sqft1196 Buchanan Rd, White, PA 15490For SaleMLS ID #1765883, Carolyn Domasky. WPMLS
- $505,0003 bd2 ba1.9k sqft397 Raymaley Rd #111, Harrison City, PA 15636New ConstructionMLS ID #1765909, Katrina Siffrinn. WPMLS
- $423,9005 bd3 ba2.7k sqft18 Christy Rd, Delmont, PA 15626For SaleMLS ID #1761303, Norma Nestasie. WPMLS
