They simply don’t build homes like this anymore.
Custom built in 1959 and cherished by only two owners, this distinctive 4-bedroom home is filled with the craftsmanship, character and thoughtful details that make homes of this era so special.
Fans of Mid-Century Modern design will appreciate the home’s low-profile architecture, warm wood finishes and preserved period details. A dramatic wood-burning masonry fireplace anchors the light-filled living room, while decorative plaster moldings and ceiling medallions add distinctive architectural detail. The home features four bedrooms, including a primary bedroom with a private bathroom.
Thoughtful custom details continue throughout, including the laundry room, originally designed as a home office and featuring custom cabinetry and built-in file drawers. Downstairs, a second wood-burning masonry fireplace and vintage bar add to the home’s personality.
Hardwood flooring is visible in portions of the home, and the sellers believe hardwood may also be present beneath the carpeting in the living and dining rooms. Outside, the home offers a large lot, covered front and rear porches, two-car garage and ample driveway parking.
Lovingly maintained and filled with original character, the home is ready for fresh paint and cosmetic updates, offering the perfect opportunity to blend its classic mid-century style with your own personal touches.
For the buyer who believes a home should have character—not look like every other house on the market—449 Colonial Drive is a rare find.
For sale
$349,900
449 Colonial Dr, Monroeville, PA 15146
4beds
2,416sqft
Single Family Residence
Built in 1959
0.6 Acres Lot
$346,700 Zestimate®
$145/sqft
$-- HOA
What's special
Two-car garageSecond wood-burning masonry fireplaceVintage barPreserved period detailsLarge lotLow-profile architectureAmple driveway parking
- 1 day
- 668
- 53
Zillow last checked:
Listing updated:
Listed by:
Mary Grace Ferraro 412-782-3700,
BERKSHIRE HATHAWAY HOMESERVICES THE PREFERRED REAL 412-782-3700
Source: WPMLS,MLS#: 1777794 Originating MLS: West Penn Multi-List
Originating MLS: West Penn Multi-ListFacts & features
Interior
Bedrooms & bathrooms
- Bedrooms: 4
- Bathrooms: 4
- Full bathrooms: 3
- 1/2 bathrooms: 1
Primary bedroom
- Level: Upper
- Dimensions: 17x11
Bedroom 2
- Level: Upper
- Dimensions: 14x11
Bedroom 3
- Level: Upper
- Dimensions: 14x11
Bedroom 4
- Level: Upper
- Dimensions: 14x9
Dining room
- Level: Main
- Dimensions: 12x11
Entry foyer
- Level: Main
- Dimensions: 10x7
Family room
- Level: Lower
- Dimensions: 28x7
Kitchen
- Level: Main
- Dimensions: 14x13
Living room
- Level: Main
- Dimensions: 23x13
Heating
- Forced Air, Gas
Cooling
- Central Air
Appliances
- Included: Some Electric Appliances, Cooktop, Dryer, Dishwasher, Disposal, Microwave, Refrigerator, Stove, Washer
Features
- Central Vacuum, Window Treatments
- Flooring: Hardwood, Vinyl, Carpet
- Windows: Multi Pane, Screens, Window Treatments
- Basement: Finished,Interior Entry
- Number of fireplaces: 2
- Fireplace features: Wood Burning
Interior area
- Total structure area: 2,416
- Total interior livable area: 2,416 sqft
Video & virtual tour
Property
Parking
- Total spaces: 2
- Parking features: Built In, Garage Door Opener
- Has attached garage: Yes
Features
- Levels: Multi/Split
- Stories: 2
- Pool features: None
Lot
- Size: 0.6 Acres
- Dimensions: 0.6033
Details
- Parcel number: 0854N00123000000
Construction
Type & style
- Home type: SingleFamily
- Architectural style: Contemporary,Multi-Level
- Property subtype: Single Family Residence
Materials
- Brick
- Roof: Composition
Condition
- Resale
- Year built: 1959
Details
- Warranty included: Yes
Utilities & green energy
- Sewer: Public Sewer
- Water: Public
Community & HOA
Community
- Features: Public Transportation
Location
- Region: Monroeville
Financial & listing details
- Price per square foot: $145/sqft
- Tax assessed value: $169,900
- Annual tax amount: $5,651
- Date on market: 10/6/2026
Estimated market value
$346,700
$329,000 - $364,000
$2,392/mo
Price history
| Date | Event | Price |
|---|---|---|
| 10/6/2026 | Listed for sale | $349,900$145/sqft |
Source:  WPMLS #1777794 Report a problem WPMLS #1777794 Report a problem | ||
Public tax history
| Year | Property taxes | Tax assessment |
|---|---|---|
| 2025 | $5,449 +13.6% | $151,900 |
| 2024 | $4,798 +567.8% | $151,900 |
| 2023 | $718 | $151,900 |
| 2022 | $718 | $151,900 |
| 2021 | $718 +2% | $151,900 |
| 2020 | $704 -2% | $151,900 |
| 2019 | $718 -83.1% | $151,900 |
| 2018 | $4,261 0% | $151,900 |
| 2017 | $4,262 +493.2% | $151,900 |
| 2016 | $718 -82.9% | $151,900 |
| 2015 | $4,195 | $151,900 |
| 2014 | -- | $151,900 -1.9% |
| 2013 | -- | $154,900 +17.4% |
| 2012 | -- | $131,900 |
| 2011 | -- | $131,900 |
| 2010 | -- | $131,900 |
| 2009 | -- | $131,900 |
| 2008 | -- | $131,900 |
| 2007 | -- | $131,900 |
| 2006 | -- | $131,900 |
| 2005 | -- | $131,900 |
| 2004 | -- | $131,900 -10.2% |
| 2003 | -- | $146,900 |
| 2002 | -- | $146,900 |
Find assessor info on the county website
Monthly payment
Est. payment
Payment breakdown
Explore the cost of this home by adjusting the details. Changes won't be saved.Climate risks
Neighborhood: 15146
Nearby schools
Schools provided by the listing agent
- District: Gateway
Source: WPMLS. This data may not be complete. We recommend contacting the local school district to confirm school assignments for this home.
Similar homes
- $--3 bd2 ba1.5k sqft433 Cottage Ln, Monroeville, PA 15146Auction
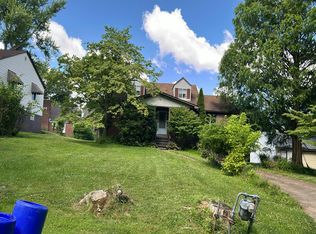 Auction.com 2
 - $337,0004 bd3 ba2k sqft103 Volpe Dr, Monroeville, PA 15146For Sale
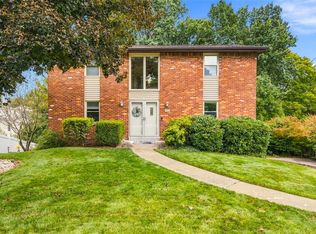 MLS ID #1774473, Isaiah Burson. WPMLS
 - $340,0004 bd3 ba1.9k sqft1257 Catalina Dr, Monroeville, PA 15146For Sale
 MLS ID #1765768, Adam Slivka. WPMLS
 - $384,9003 bd3 ba2k sqft223 Leaside Dr, Monroeville, PA 15146For Sale
 MLS ID #1775664, Cheryl Bevilacqua. WPMLS
