This spacious 5-bedroom, 2.5-bath home sits on a desirable corner lot, offering both privacy and standout curb appeal. A welcoming entryway with slate floors introduces the warmth and character found throughout the home. The formal dining room comfortably seats up to ten guests and features a custom corner built-in for stylish storage. Just a few steps up, French doors open into the inviting living room, designed with two convenient entryways that create an easy, natural flow for everyday living and entertaining. A main-floor half bath adds convenience for guests. The kitchen provides abundant cabinetry and space for a cozy table for two. An additional main-level room — complete with built-in shelving — offers flexible use as a den, playroom, hobby room, or creative workspace. Upstairs, you’ll find five well-appointed bedrooms and two full baths. The primary suite includes a private office nook with a built-in desk and shelving, plus a bonus room ideal for a walk-in closet, nursery, or reading retreat. The remaining bedrooms offer generous closets and plenty of natural light. A standout feature is the separate office area at the back of the home, complete with its own private entrance — perfect for a home business, studio, guest suite, or dedicated workspace. The lower level adds even more versatility with a workshop, an oversized garage, and a darkroom preserved from the days of film photography — a rare and exciting feature for creatives or hobbyists. Outdoor living is equally inviting, with a charming front porch and a private back patio ideal for morning coffee or evening relaxation. The partially fenced yard offers ample space for gardening, play, or entertaining. Filled with character, flexibility, and room to make it your own, this home is ready for its next chapter.
Contingent
$329,900
221 Sunset Dr, Pittsburgh, PA 15235
5beds
3,402sqft
:
Get pre-qualified$2,230/mo
Single Family Residence
Built in 1924
0.38 Acres Lot
$323,000 Zestimate®
$97/sqft
$-- HOA
What's special
Desirable corner lotOversized garageCharming front porch
- 29 days |
- 1,645 |
- 92 |
Likely to sell faster than
Zillow last checked:
Listing updated:
Listed by:
Michael Collins 724-282-1313,
BERKSHIRE HATHAWAY THE PREFERRED REALTY 724-282-1313
Source: WPMLS,MLS#: 1762220 Originating MLS: West Penn Multi-List
Originating MLS: West Penn Multi-ListFacts & features
Interior
Bedrooms & bathrooms
- Bedrooms: 5
- Bathrooms: 3
- Full bathrooms: 2
- 1/2 bathrooms: 1
Primary bedroom
- Level: Upper
- Dimensions: 13x13
Bedroom 2
- Level: Upper
- Dimensions: 13x13
Bedroom 3
- Level: Upper
- Dimensions: 13x11
Bedroom 4
- Level: Upper
- Dimensions: 13x11
Bedroom 5
- Level: Upper
- Dimensions: 11x8
Bonus room
- Level: Main
- Dimensions: 16x25
Dining room
- Level: Main
- Dimensions: 16x13
Entry foyer
- Level: Main
- Dimensions: 10x8
Family room
- Level: Main
- Dimensions: 14x9
Kitchen
- Level: Main
- Dimensions: 14x16
Living room
- Level: Main
- Dimensions: 24x14
Heating
- Forced Air, Gas
Cooling
- Central Air, Wall Unit(s)
Appliances
- Included: Some Electric Appliances, Dryer, Refrigerator, Stove, Washer
Features
- Window Treatments
- Flooring: Carpet, Hardwood
- Windows: Window Treatments
- Basement: Walk-Out Access
Interior area
- Total structure area: 3,402
- Total interior livable area: 3,402 sqft
Video & virtual tour
Property
Parking
- Total spaces: 4
- Parking features: Built In, Garage Door Opener
- Has attached garage: Yes
Features
- Levels: Two
- Stories: 2
- Pool features: None
Lot
- Size: 0.38 Acres
- Dimensions: 0.382
Details
- Parcel number: 0452M00072000000
Construction
Type & style
- Home type: SingleFamily
- Architectural style: Colonial,Two Story
- Property subtype: Single Family Residence
Materials
- Frame
- Roof: Asphalt
Condition
- Resale
- Year built: 1924
Utilities & green energy
- Sewer: Public Sewer
- Water: Public
Community & HOA
Location
- Region: Pittsburgh
Financial & listing details
- Price per square foot: $97/sqft
- Tax assessed value: $166,400
- Annual tax amount: $5,951
- Date on market: 6/27/2026
Estimated market value
$323,000
$307,000 - $339,000
$2,560/mo
Price history
| Date | Event | Price |
|---|---|---|
| 7/16/2026 | Contingent | $329,900$97/sqft |
Source:  WPMLS #1762220 Report a problem WPMLS #1762220 Report a problem | ||
| 6/27/2026 | Listed for sale | $329,900$97/sqft |
Source: WPMLS #1762220 Report a problem | ||
| 6/26/2026 | Listing removed | $329,900$97/sqft |
Source: BHHS broker feed #1752797 Report a problem | ||
| 6/3/2026 | Price change | $329,900-1.5%$97/sqft |
Source: WPMLS #1752797 Report a problem | ||
| 5/8/2026 | Listed for sale | $334,900-8.9%$98/sqft |
Source: WPMLS #1752797 Report a problem | ||
| 5/8/2026 | Listing removed | $367,500$108/sqft |
Source: BHHS broker feed #1742786 Report a problem | ||
| 4/20/2026 | Price change | $367,500-3.3%$108/sqft |
Source: WPMLS #1742786 Report a problem | ||
| 3/11/2026 | Listed for sale | $380,000+1627.3%$112/sqft |
Source: WPMLS #1742786 Report a problem | ||
| 10/3/1967 | Sold | $22,000$6/sqft |
Source: Agent Provided Report a problem | ||
Public tax history
| Year | Property taxes | Tax assessment |
|---|---|---|
| 2025 | $5,932 +6.9% | $148,400 |
| 2024 | $5,551 +690.8% | $148,400 |
| 2023 | $702 | $148,400 |
| 2022 | $702 | $148,400 |
| 2021 | $702 +2% | $148,400 |
| 2020 | $688 -2% | $148,400 |
| 2019 | $702 -86.8% | $148,400 |
| 2018 | $5,305 | $148,400 |
| 2017 | $5,305 +655.8% | $148,400 |
| 2016 | $702 -85.6% | $148,400 |
| 2015 | $4,868 +569.6% | $148,400 |
| 2014 | $727 | $148,400 -2% |
| 2013 | -- | $151,400 -2.3% |
| 2012 | -- | $155,000 |
| 2011 | -- | $155,000 |
| 2010 | -- | $155,000 |
| 2009 | -- | $155,000 |
| 2008 | -- | $155,000 |
| 2007 | -- | $155,000 |
| 2006 | -- | $155,000 |
| 2005 | -- | $155,000 |
| 2004 | -- | $155,000 -8.8% |
| 2003 | -- | $170,000 -41.2% |
| 2002 | -- | $289,100 |
Find assessor info on the county website
Monthly payment
Est. payment
Payment breakdown
Explore the cost of this home by adjusting the details. Changes won't be saved.Climate risks
Neighborhood: 15235
Nearby schools
GreatSchools rating
- 3/10Wilkins El SchoolGrades: PK-5Distance: 0.6 mi
- 4/10Dickson Prep STEAM AcademyGrades: 6-8Distance: 4.1 mi
- 2/10Woodland Hills Senior High SchoolGrades: 9-12Distance: 2 mi
Schools provided by the listing agent
- District: Woodland Hills
Source: WPMLS. This data may not be complete. We recommend contacting the local school district to confirm school assignments for this home.
- $355,0004 bd3 ba2.5k sqft105 Hawthorne Dr, Penn Hills, PA 15235Sold
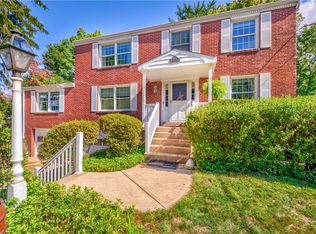
- $361,0004 bd3 ba2.6k sqft217 Sunset Dr, Pittsburgh, PA 15235Off Market
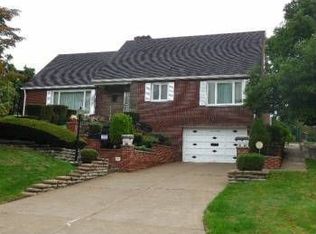
- $243,2002 bd2 ba1.6k sqft218 Sunset Dr, Pittsburgh, PA 15235Off Market
- $360,1004 bd3 ba2.6k sqft109 Hawthorne Dr, Penn Hills, PA 15235Off Market
- $309,6003 bd3 ba1.8k sqft225 Sunset Dr, Pittsburgh, PA 15235Off Market
- $529,0004 bd4 ba3.5k sqft215 Sunset Dr, Pittsburgh, PA 15235Off Market
- $255,5003 bd1 ba1.7k sqft1107 Orion Dr, Pittsburgh, PA 15235Off Market
- $282,4003 bd1 ba2.5k sqft224 Sunset Dr, Pittsburgh, PA 15235Off Market
A local agent can set up tours, give advice and negotiate with sellers.
A local lender can help you make sure your offer is ready when you are.
Similar homes
- $350,0004 bd4 ba1.8k sqft998 Jefferson Heights Rd, Pittsburgh, PA 15235For Sale
 MLS ID #1759830, Taj-Aura Hood. WPMLS
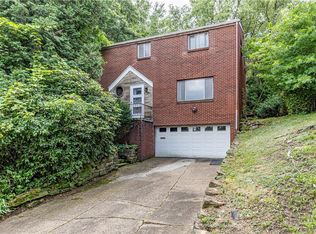
 - $325,0004 bd3 ba1.9k sqft118 Washington Rd, Pittsburgh, PA 15221For Sale
 MLS ID #1765987, John Marzullo. WPMLS
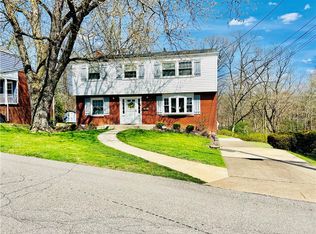
 - $298,9005 bd3 ba1.9k sqft208 Crescent Garden Dr, Pittsburgh, PA 15235For Sale
 MLS ID #1735867, David Nee. WPMLS
 - $339,0005 bd2 ba1.8k sqft212 Elm St, Swissvale, PA 15218For Sale
 MLS ID #1764176, Brendan McKenzie. WPMLS
 - $320,0004 bd3 ba1.8k sqft261 Shasta Dr, Pittsburgh, PA 15239For SaleMLS ID #1762913, Shawn McGregor. WPMLS
- $329,0004 bd4 ba2.7k sqft4606 Brownsville Rd, Pittsburgh, PA 15236For SaleMLS ID #1761657, Caroline Douglass. WPMLS
- $315,0003 bd3 ba2.1k sqft2411 James St, McKeesport, PA 15132For SaleMLS ID #1766187, Cheryl Kibe. WPMLS
- $330,0004 bd2 ba2.1k sqft448 Seldon Ave, Verona, PA 15147For SaleMLS ID #1762450, Amanda Naccarelli. WPMLS
- $309,9004 bd4 ba1.7k sqft611 Pikeview Dr, Pittsburgh, PA 15239For SaleMLS ID #1762641, Brian Marshall. WPMLS
- $299,0004 bd2 ba2k sqft301 W Swissvale Ave, Pittsburgh, PA 15218For SaleMLS ID #1760439, Erica Newport. WPMLS
- $389,9003 bd3 ba1.7k sqft1247 Old Leechburg Rd, Pittsburgh, PA 15239For SaleMLS ID #1766737, Hunter Donnelly. WPMLS
- $315,0005 bd3 ba2.3k sqft124 Broadcrest Dr, Pittsburgh, PA 15235For SaleMLS ID #1721442, Christian Ivory. WPMLS
- $350,0004 bd3 ba2.4k sqft2105 Pendleton Dr, Monroeville, PA 15146For SaleMLS ID #1761357, DJ Fairley. WPMLS
- $329,9003 bd3 ba1.7k sqft1019 Harvard Rd, Monroeville, PA 15146For SaleMLS ID #1763888, Lauren Klein. WPMLS
- $335,0004 bd3 ba2k sqft143 Penn Lear Dr, Monroeville, PA 15146For SaleMLS ID #1762195, Madalynn Bonadio. WPMLS
- $315,0005 bd2 ba2.1k sqft330 Kaercher St, Pittsburgh, PA 15207For SaleMLS ID #1764018, Tong Guo. WPMLS
- $359,9004 bd3 ba2k sqft2104 Berkshire Dr, Monroeville, PA 15146For SaleMLS ID #1762508, Lauren Klein. WPMLS
- $360,0004 bd3 ba2.3k sqft403 Louann St, Pittsburgh, PA 15223For SaleMLS ID #1760225, Ryan Scialabba. WPMLS
- $335,9994 bd3 ba1.9k sqft2735 4th St, Monroeville, PA 15146For SaleMLS ID #1748764, Jeffrey Varga. WPMLS
- $308,0004 bd1 ba2k sqft104 Ivy St, Pittsburgh, PA 15218For SaleMLS ID #1745717, Amy Rick. WPMLS
