Discover the character and possibilities of this spacious 5 bedroom, 3 full-bath mid-century modern home! Showcasing distinctive architectural lines, expansive windows, and an abundance of natural light, this home offers a thoughtfully designed layout with generous living and entertaining spaces. The living and dining rooms highlight the home's timeless design, while the finished lower level features a spacious game room with wet bar and additional flexible living areas. Original architectural details and built-ins reflect the craftsmanship and style of the era. Situated on a generous lot with a private rear yard in the established Marbury Road neighborhood, this property offers a unique opportunity for buyers with a vision to restore, update, and make it their own. A home rich in character, ready for its next chapter!
For sale
$325,000
2417 Marbury Rd, Pittsburgh, PA 15221
5beds
2,212sqft
Single Family Residence
Built in 1965
0.31 Acres Lot
$311,500 Zestimate®
$147/sqft
$-- HOA
What's special
Private rear yardExpansive windowsAbundance of natural lightDistinctive architectural linesThoughtfully designed layoutGenerous lot
- 20 days
- 2,304
- 304
Likely to sell faster than
Zillow last checked:
Listing updated:
Listed by:
Stefanie Weese 724-933-8500,
KELLER WILLIAMS STEEL CITY 724-933-8500
Source: WPMLS,MLS#: 1779725 Originating MLS: West Penn Multi-List
Facts & features
Interior
Bedrooms & bathrooms
- Bedrooms: 5
- Bathrooms: 3
- Full bathrooms: 3
Primary bedroom
- Level: Main
- Dimensions: 16x13
Bedroom 2
- Level: Main
- Dimensions: 12x10
Bedroom 3
- Level: Main
- Dimensions: 15x10
Bedroom 4
- Level: Main
- Dimensions: 15x11
Bedroom 5
- Level: Main
- Dimensions: 11x9
Bonus room
- Level: Lower
- Dimensions: 10x14
Den
- Level: Lower
- Dimensions: 11x9
Dining room
- Level: Main
- Dimensions: 12x11
Entry foyer
- Level: Main
- Dimensions: 9x8
Family room
- Level: Lower
- Dimensions: 23x12
Kitchen
- Level: Main
- Dimensions: 24x12
Living room
- Level: Main
- Dimensions: 21x13
Heating
- Forced Air, Gas
Cooling
- Central Air
Appliances
- Included: Some Electric Appliances, Cooktop, Dryer, Dishwasher, Microwave, Refrigerator, Washer
Features
- Flooring: Ceramic Tile, Hardwood, Carpet
- Windows: Multi Pane, Screens
- Basement: Finished,Walk-Out Access
- Number of fireplaces: 2
Interior area
- Total structure area: 2,212
- Total interior livable area: 2,212 sqft
Property
Parking
- Total spaces: 5
- Parking features: Built In, Off Street, Garage Door Opener
- Has attached garage: Yes
Features
- Pool features: None
Lot
- Size: 0.31 Acres
- Dimensions: 0.314
Details
- Parcel number: 0298G00139000000
Construction
Type & style
- Home type: SingleFamily
- Architectural style: Contemporary,Raised Ranch
- Property subtype: Single Family Residence
Materials
- Brick
- Roof: Other
Condition
- Resale
- Year built: 1965
Utilities & green energy
- Sewer: Public Sewer
- Water: Public
Community & HOA
Community
- Subdivision: Marbury
Location
- Region: Pittsburgh
Financial & listing details
- Price per square foot: $147/sqft
- Tax assessed value: $235,700
- Annual tax amount: $9,418
- Date on market: 10/18/2026
Estimated market value
$311,500
$296,000 - $327,000
$3,206/mo
Price history
| Date | Event | Price |
|---|---|---|
| 10/12/2026 | Listed for sale | $325,000$147/sqft |
Source:  WPMLS #1726210 Report a problem | ||
| 9/2/2026 | Pending sale | $325,000$147/sqft |
Source: WPMLS #1726210 Report a problem | ||
| 9/2/2026 | Listed for sale | $325,000$147/sqft |
Source: WPMLS #1726210 Report a problem | ||
| 7/2/2026 | Pending sale | $325,000$147/sqft |
Source: WPMLS #1726210 Report a problem | ||
| 6/5/2026 | Listed for sale | $325,000-15.6%$147/sqft |
Source: WPMLS #1726210 Report a problem | ||
| 2/27/2026 | Contingent | $385,000$174/sqft |
Source: WPMLS #1726210 Report a problem | ||
| 2/24/2026 | Listed for sale | $385,000$174/sqft |
Source: WPMLS #1726210 Report a problem | ||
| 11/14/2025 | Contingent | $385,000$174/sqft |
Source: WPMLS #1726210 Report a problem | ||
| 10/18/2025 | Listed for sale | $385,000-2.7%$174/sqft |
Source: WPMLS #1726210 Report a problem | ||
| 10/6/2025 | Listing removed | $395,500$179/sqft |
Source: WPMLS #1693896 Report a problem | ||
| 9/26/2025 | Contingent | $395,500$179/sqft |
Source: WPMLS #1693896 Report a problem | ||
| 9/18/2025 | Price change | $395,500-6.9%$179/sqft |
Source: WPMLS #1693896 Report a problem | ||
| 6/19/2025 | Price change | $424,900-7.6%$192/sqft |
Source: WPMLS #1693896 Report a problem | ||
| 6/6/2025 | Price change | $459,900-5.2%$208/sqft |
Source: WPMLS #1693896 Report a problem | ||
| 4/14/2025 | Price change | $485,000-5.8%$219/sqft |
Source: WPMLS #1693896 Report a problem | ||
| 3/27/2025 | Listed for sale | $515,000+118.2%$233/sqft |
Source: WPMLS #1693896 Report a problem | ||
| 6/6/2003 | Sold | $236,000$107/sqft |
Source: Public Record Report a problem | ||
Public tax history
| Year | Property taxes | Tax assessment |
|---|---|---|
| 2025 | $9,100 +6.6% | $217,700 |
| 2024 | $8,540 +729.4% | $217,700 |
| 2023 | $1,030 | $217,700 |
| 2022 | $1,030 | $217,700 |
| 2021 | $1,030 +2% | $217,700 |
| 2020 | $1,009 -2% | $217,700 |
| 2019 | $1,030 -87.1% | $217,700 |
| 2018 | $7,959 +1.4% | $217,700 |
| 2017 | $7,850 +662.4% | $217,700 |
| 2016 | $1,030 -85.5% | $217,700 |
| 2015 | $7,099 | $217,700 |
| 2014 | -- | $217,700 -1.4% |
| 2013 | -- | $220,700 +25.7% |
| 2012 | -- | $175,600 |
| 2011 | -- | $175,600 |
| 2010 | -- | $175,600 |
| 2009 | -- | $175,600 |
| 2008 | -- | $175,600 -20.5% |
| 2007 | -- | $221,000 |
| 2006 | -- | $221,000 |
| 2005 | -- | $221,000 +15.9% |
| 2004 | -- | $190,600 |
| 2003 | -- | $190,600 |
| 2002 | -- | $190,600 |
Find assessor info on the county website
Monthly payment
Est. payment
Payment breakdown
Explore the cost of this home by adjusting the details. Changes won't be saved.Climate risks
Neighborhood: Churchill
Nearby schools
Schools provided by the listing agent
- District: Woodland Hills
Source: WPMLS. This data may not be complete. We recommend contacting the local school district to confirm school assignments for this home.
Similar homes
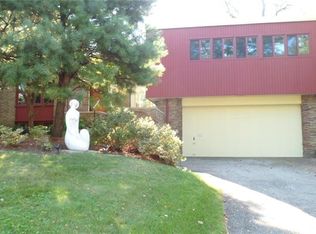
- $304,9004 bd4 ba2k sqft20 Greenwood Rd, Pittsburgh, PA 15221For Sale
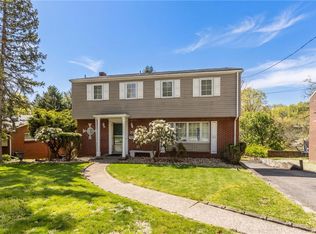 MLS ID #1782228, Kathleen Cooper. WPMLS
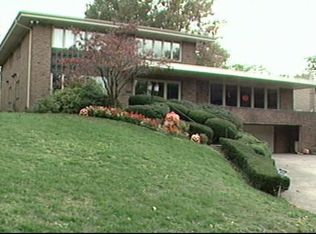
- $325,0004 bd3 ba2k sqft3739 Margate Rd, Pittsburgh, PA 15221For Sale
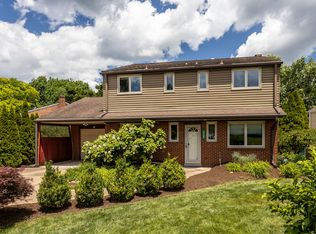 MLS ID #1761993, Ilona Tassone. WPMLS
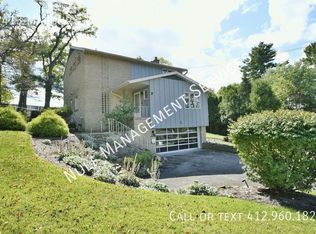
- $285,0004 bd3 ba1.9k sqft118 Washington Rd, Pittsburgh, PA 15221For Sale
 MLS ID #1776659, John Marzullo. WPMLS
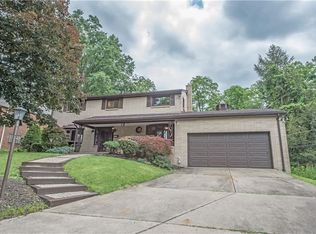
- $250,0003 bd3 ba2k sqft463 Darrell Dr, Pittsburgh, PA 15235For Sale
 MLS ID #1781612, Colleen McMullen. WPMLS
