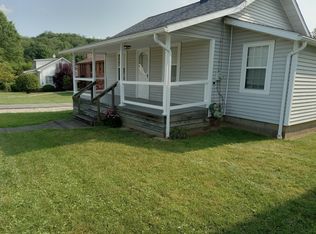
Welcome to 116 Kuchinic St in Venetia. This home is the perfect blend of comfort and flexibility, offering 4 bedrooms with a rare & highly desirable layout featuring two main-level bedrooms. The main level features a welcoming living room plus a cozy den with built-in bookcases, ideal for a home office or reading room. The large eat-in kitchen has abundant counter space, no shortage of cabinetry & a huge walk-in pantry. The separate dining room will be enjoyed on holidays & for entertaining. The 1st primary suite sits just off the kitchen with a large walk-in closet and ensuite bathroom. Upstairs, two additional bedrooms share an open loft-style bonus space, perfect for a homework station, play area, or additional living space. The 2nd main level bedroom is located within a separate, private in-law apartment w/ its own entrance, creating an ideal setup for multi-generational living. Downstairs, enjoy an additional bonus room ready for a game room, media space, gym, or playroom. There is storage space & closets everywhere throughout the home to keep everything organized and out of sight. You’ll also love the enormous laundry room with plenty of room to sort, fold & store. Step outside to the flat backyard—private, usable, and perfect for entertaining, gardening, pets, or play. If you’ve been searching for space, versatility, and a peaceful setting in Peters Township, this one is a must-see. Roof 2019, Boiler 2020, AC 2023, Furnace 2023 In-law suite/apartment room sizes - Bedroom 12X12, eat in kitchen 17X10, Living Room 14X11
Sold for $390,000
Zillow last checked:
Listing updated:
Bought with:
Leann Monz
EXP REALTY LLC
Source: WPMLS,MLS#: 1749726 Originating MLS: West Penn Multi-List
Originating MLS: West Penn Multi-ListPrice history
| Date | Event | Price |
|---|---|---|
| 7/31/2026 | Sold | $390,000-2%$150/sqft |
Source:  WPMLS #1749726 Report a problem WPMLS #1749726 Report a problem | ||
| 6/16/2026 | Pending sale | $398,000$154/sqft |
Source: WPMLS #1749726 Report a problem | ||
| 6/10/2026 | Price change | $398,000-1.7%$154/sqft |
Source: WPMLS #1749726 Report a problem | ||
| 5/14/2026 | Price change | $405,000-2.4%$156/sqft |
Source: WPMLS #1749726 Report a problem | ||
| 4/23/2026 | Listed for sale | $415,000+93.9%$160/sqft |
Source: WPMLS #1749726 Report a problem | ||
| 8/2/2004 | Sold | $214,000$83/sqft |
Source: Public Record Report a problem | ||


Sell for more on Zillow
Get a Zillow Showcase℠ listing at no additional cost and you could sell for .
$390,200
2% more
+$7,804
With Zillow Showcase(estimated)
$398,004
