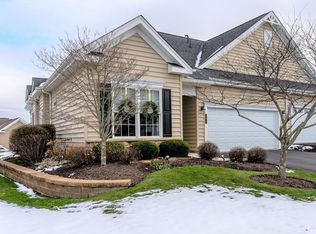
Experience refined living in this impeccably maintained residence, where exceptional upgrades and a resort-style community come together to create an unparalleled lifestyle. A stunning leaded glass entry door sets the tone, opening to a sophisticated foyer adorned with brand-new luxury vinyl plank flooring and elegant 9-foot ceilings that extend throughout the main level.
Designed to impress, the gourmet chef’s kitchen is a true centerpiece, featuring exquisite, upgraded cathedral cabinetry with ambient under-cabinet lighting, gleaming granite countertops, and a tiled backsplash. A generous center island, enhanced by stylish pendant lighting, anchors the space, while high-end stainless steel appliances—including a brand-new refrigerator—complete this culinary haven. The open-concept design seamlessly connects the kitchen to the surrounding living spaces, perfect for both intimate gatherings and grand entertaining.
The formal dining area offers an elevated setting for hosting, with ample space. The living room exudes warmth and is highlighted by a soaring vaulted ceiling and a striking two-sided fireplace with a stately mantle—creating an inviting ambiance that flows effortlessly throughout the home.
Bathed in natural light, the sunroom or den showcases a dramatic wall of windows framing serene, private backyard views. Custom plantation shutters enhance the home’s timeless elegance, while an upgraded sliding glass door with integrated blinds offers effortless light control and privacy.
Step outside to your own private retreat—an expanded patio designed for upscale outdoor living. Complete with illuminated posts and a beautifully crafted pergola with retractable Roman shades, this space is ideal for al fresco dining, entertaining, or tranquil mornings with coffee.
The luxurious primary suite is a sanctuary of comfort and style, featuring a tray ceiling, plush carpeting, and a cozy gas fireplace. Dual oversized closets, including a spacious walk-in, provide exceptional storage. The spa-inspired en suite bath offers a double vanity and an expansive walk-in shower.
A well-positioned second bedroom provides comfort and elegance with large windows and generous closet space, while the adjacent full bath features an oversized vanity and a tub/shower combination for guests.
The main-level laundry room is thoughtfully designed with abundant cabinetry, a utility sink, and included washer and dryer. An expansive upper-level unfinished bonus room offers remarkable flexibility, with the potential to be transformed into a private office or studio.
Fresh, neutral paint throughout ensure a move-in-ready experience. As a distinguished resident of Liberty Hills, enjoy exclusive access to premier amenities, including pickleball courts, a resort-style pool, sauna, whirlpool, clubhouse, and a vibrant calendar of curated social events—delivering a lifestyle you want.
Sold for $353,650
Zillow last checked:
Listing updated:
Bought with:
Kirstin White, RS353945
BERKSHIRE HATHAWAY THE PREFERRED REALTY
Source: WPMLS,MLS#: 1767433 Originating MLS: West Penn Multi-List
Originating MLS: West Penn Multi-ListPrice history
| Date | Event | Price |
|---|---|---|
| 9/8/2026 | Sold | $353,650-3.1%$226/sqft |
Source:  WPMLS #1767433 Report a problem WPMLS #1767433 Report a problem | ||
| 8/20/2026 | Contingent | $364,900$233/sqft |
Source: WPMLS #1767433 Report a problem | ||
| 7/30/2026 | Listed for sale | $364,900-1.4%$233/sqft |
Source: WPMLS #1767433 Report a problem | ||
| 7/29/2026 | Listing removed | $369,900$236/sqft |
Source: WPMLS #1760373 Report a problem | ||
| 6/17/2026 | Listed for sale | $369,900-2.7%$236/sqft |
Source: WPMLS #1760373 Report a problem | ||
| 6/14/2023 | Sold | $380,000+0.3%$243/sqft |
Source: WPMLS #1602095 Report a problem | ||
| 5/13/2023 | Contingent | $379,000$242/sqft |
Source: WPMLS #1602095 Report a problem | ||
| 5/9/2023 | Price change | $379,000-2.6%$242/sqft |
Source: WPMLS #1602095 Report a problem | ||
| 4/26/2023 | Listed for sale | $389,000+49.4%$249/sqft |
Source: WPMLS #1602095 Report a problem | ||
| 11/12/2013 | Sold | $260,370$166/sqft |
Source: Public Record Report a problem | ||


Sell for more on Zillow
Get a Zillow Showcase℠ listing at no additional cost and you could sell for .
$354,900
2% more
+$7,098
With Zillow Showcase(estimated)
$361,998
