Warm and welcoming dressed in all the luxurious upgrades you want! Located in the resort style, gated, and active community of Liberty Hills, you will delight in the attention to detail and pristine condition that this fabulous home offers. Lush landscaping dots the welcoming walkway leading to the covered porch. A leaded glass, stately entry door opens to the impressive entry displaying a 9' trayed ceiling with crown molding and rich hardwood floors that span most of the main level. Just off the entry is the 2nd bedroom (currently used as an office), a full bath, and a convenient coat closet. The heart of this fabulous home showcases the chef's kitchen, which boasts abundant rich wood cathedral cabinets, a huge custom island, granite counters & deluxe stainless appliances. The desirable open floor plan is great for entertaining! The elegant dining room offers a bump-out bay with two over sized windows making it sunny and bright. This generous sized room accommodates even your largest dining room furniture. The beautiful living room displays a vaulted ceiling with elegant stone floor to ceiling fireplace with impressive stone mantle. Enjoy the warmth and ease of this gas fireplace at the flip of a switch. A sunny and bright sunroom is featured off of the living room and offers sweeping views of the level yard dotted with mature trees creating a park-like setting. A sliding glass door affords access to the expanded concrete and stone private patio. Retreat to the lush primary suite complete with plush neutral carpet, three oversized windows, a lighted ceiling fan, and huge walk-in closet with California-style organizers. The spa-like en suite bath features a double bowl vanity and oversized, tiled, walk-in shower. A main level laundry complete with a closet and extra built in storage shelves is just steps from this lush primary suite. You will appreciate the upgraded, coated garage floor keeping everything looking clean and tidy. Delight in the upper-level den, 3rd bedroom with walk-in closet, and 3rd full bath that offers an ideal location for out of town guests or multi-generational living! There is even an included stair lift making it accessible for everyone! Need more space? The huge walk-in closet on the upper level, adjacent to the den, boasts a generous room size so you don't have to compromise. Enjoy hot water on demand with the updated tankless water tank. As a member of Liberty Hills HOA, you will have access to the pickleball courts, community pool, whirlpool, billiard room, fitness room, library, and all clubs and activities! Enjoy the lifestyle you want and the ideal location this fabulous home offers!
Contingent
$455,900
615 Old Glory Ln, Freedom, PA 15042
3beds
2,125sqft
:
Get pre-qualified$3,552/mo
Condominium, Single Family Residence
Built in 2014
-- sqft lot
$453,300 Zestimate®
$215/sqft
$479/mo HOA
What's special
Luxurious upgradesUpper-level denHuge custom islandDeluxe stainless appliancesGranite countersCovered porch
- 42 days |
- 102 |
- 0 |
Likely to sell faster than
Zillow last checked:
Listing updated:
Listed by:
Elaine Howe 724-776-3686,
BERKSHIRE HATHAWAY THE PREFERRED REALTY 724-776-3686
Source: WPMLS,MLS#: 1759406 Originating MLS: West Penn Multi-List
Originating MLS: West Penn Multi-ListFacts & features
Interior
Bedrooms & bathrooms
- Bedrooms: 3
- Bathrooms: 3
- Full bathrooms: 3
Primary bedroom
- Level: Main
- Dimensions: 17x16
Bedroom 2
- Level: Main
- Dimensions: 12x11
Bedroom 3
- Level: Upper
- Dimensions: 13x12
Bonus room
- Level: Main
- Dimensions: 22x10
Den
- Level: Upper
- Dimensions: 16x14
Dining room
- Level: Main
- Dimensions: 16x09
Entry foyer
- Level: Main
- Dimensions: 15x05
Kitchen
- Level: Main
- Dimensions: 16x12
Laundry
- Level: Main
- Dimensions: 10x06
Living room
- Level: Main
- Dimensions: 19x17
Heating
- Forced Air, Gas
Cooling
- Central Air
Appliances
- Included: Some Gas Appliances, Convection Oven, Dryer, Dishwasher, Disposal, Microwave, Refrigerator, Stove, Washer
Features
- Kitchen Island, Pantry, Window Treatments
- Flooring: Ceramic Tile, Hardwood, Carpet
- Windows: Multi Pane, Window Treatments
- Number of fireplaces: 1
- Fireplace features: Gas
Interior area
- Total structure area: 2,125
- Total interior livable area: 2,125 sqft
Video & virtual tour
Property
Parking
- Total spaces: 2
- Parking features: Attached, Garage, Garage Door Opener
- Has attached garage: Yes
Features
- Levels: One
- Stories: 1
- Pool features: Pool
Lot
- Size: 3,049 Square Feet
- Dimensions: Common(74 x 39 m/l)
Details
- Parcel number: 600430311000
Construction
Type & style
- Home type: Condo
- Architectural style: Ranch
- Property subtype: Condominium, Single Family Residence
Materials
- Vinyl Siding
- Roof: Asphalt
Condition
- Resale
- Year built: 2014
Details
- Warranty included: Yes
Utilities & green energy
- Sewer: Public Sewer
- Water: Public
Community & HOA
Community
- Subdivision: Liberty Hills
HOA
- Has HOA: Yes
- HOA fee: $479 monthly
Location
- Region: Freedom
Financial & listing details
- Price per square foot: $215/sqft
- Tax assessed value: $345,700
- Annual tax amount: $6,180
- Date on market: 6/11/2026
Estimated market value
$453,300
$431,000 - $476,000
$2,312/mo
Price history
| Date | Event | Price |
|---|---|---|
| 6/21/2026 | Contingent | $455,900$215/sqft |
Source:  WPMLS #1759406 Report a problem WPMLS #1759406 Report a problem | ||
| 6/11/2026 | Listed for sale | $455,900+28.4%$215/sqft |
Source: WPMLS #1759406 Report a problem | ||
| 12/30/2014 | Sold | $355,000+9.3%$167/sqft |
Source: WPMLS #1026001 Report a problem | ||
| 12/29/2011 | Sold | $324,703$153/sqft |
Source: WPMLS #872092 Report a problem | ||
Public tax history
| Year | Property taxes | Tax assessment |
|---|---|---|
| 2025 | $6,180 | $345,700 |
| 2024 | $6,180 -1.8% | $345,700 +589.3% |
| 2023 | $6,292 +2% | $50,150 |
| 2022 | $6,167 | $50,150 |
| 2021 | $6,167 +1.7% | $50,150 |
| 2020 | $6,065 | $50,150 |
| 2019 | $6,065 +365.1% | $50,150 |
| 2018 | $1,304 +11646.8% | $50,150 |
| 2017 | $11 | $50,150 |
| 2016 | $11 | $50,150 |
| 2015 | $11 | $50,150 |
| 2014 | $11 | $50,150 |
| 2013 | -- | $50,150 |
Find assessor info on the county website
Monthly payment
Est. payment
Payment breakdown
Explore the cost of this home by adjusting the details. Changes won't be saved.Climate risks
Neighborhood: 15042
Nearby schools
GreatSchools rating
- 5/10Freedom Area Middle SchoolGrades: 5-8Distance: 2.5 mi
- 5/10Freedom Area Senior High SchoolGrades: 9-12Distance: 2.4 mi
- 4/10Freedom Area Elementary SchoolGrades: K-4Distance: 2.6 mi
Schools provided by the listing agent
- District: Ambridge
Source: WPMLS. This data may not be complete. We recommend contacting the local school district to confirm school assignments for this home.
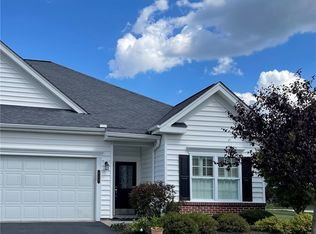
- $455,0003 bd3 ba2.1k sqft613 Old Glory Ln, Freedom, PA 15042Sold
- $437,4003 bd3 ba2.3k sqft611 Old Glory Ln, Freedom, PA 15042Off Market

- $369,9002 bd2 ba-- sqft618 Old Glory Ln, Freedom, PA 15042For Sale

- $412,9003 bd3 ba1.7k sqft623 Old Glory Ln, Freedom, PA 15042Off Market
- $486,0003 bd3 ba2.3k sqft607 Old Glory Ln, Freedom, PA 15042Off Market
- $438,6002 bd2 ba1.7k sqft625 Old Glory Ln, Freedom, PA 15042Off Market
- $459,5003 bd3 ba2.2k sqft612 Old Glory Ln, Freedom, PA 15042Off Market
- $385,6002 bd2 ba1.7k sqft610 Old Glory Ln, Freedom, PA 15042Off Market
A local agent can set up tours, give advice and negotiate with sellers.
A local lender can help you make sure your offer is ready when you are.
Similar homes
- $434,9003 bd3 ba2k sqft254 Patriot Ln, Freedom, PA 15042For Sale
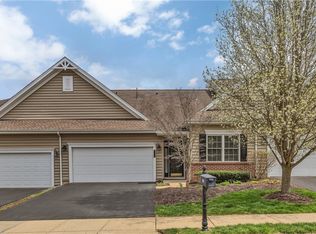 MLS ID #1746325, Georgie Smigel. WPMLS
 - $449,9002 bd2 ba1.9k sqft533 Pioneer Ln, Freedom, PA 15042For Sale
 MLS ID #1759464, Georgie Smigel. WPMLS
 - $469,9003 bd3 ba2.4k sqft117 Linden Ct, Seven Fields, PA 16046For Sale
 MLS ID #1764697, Andrew Dodd. WPMLS
 - $459,0003 bd3 ba1.9k sqft2164 Isleworth Ln, Cranberry Township, PA 16066For Sale
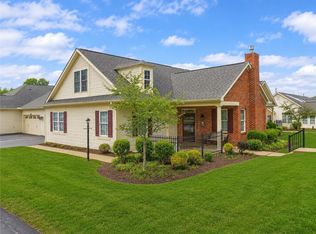 MLS ID #1744566, Pierre Khoury. WPMLS
 - $610,0003 bd4 ba2.8k sqft232 Patriot Ln, Freedom, PA 15042For SaleMLS ID #1754700, Jennifer Waters. WPMLS
- $452,5002 bd2 ba1.5k sqft2104 Isleworth Ln, Cranberry Township, PA 16066For SaleMLS ID #1750646, Linda Honeywill. WPMLS
- $475,0003 bd3 ba2.6k sqft306 Trafalgar Sq, Cranberry Township, PA 16066For SaleMLS ID #1759099, Sara Minshull. WPMLS
- $419,9994 bd3 ba2.1k sqft2017 S Trillium Dr, Aliquippa, PA 15001For Sale By Owner
- $510,0003 bd3 ba2k sqft354 Wealdstone Rd, Cranberry Township, PA 16066For SaleMLS ID #1763327, Erin Amelio. WPMLS
- $425,0003 bd3 ba2.2k sqft805 Pointe View Dr, Mars, PA 16046For SaleMLS ID #1764229, Mary Ann Kelly. WPMLS
- $510,0003 bd3 ba2.6k sqft532 Paddington Ln, Cranberry Township, PA 16066For SaleMLS ID #1763341, Erin Amelio. WPMLS
- $399,9003 bd3 ba2k sqft208 Linehan Pl, Cranberry Township, PA 16066For SaleMLS ID #1754232, Jason Rakers. WPMLS
- $472,9003 bd4 ba1.9k sqft310 Rosecliff Rd, Wexford, PA 15090For SaleMLS ID #1758176, Gloria Fuller. WPMLS
- $510,0003 bd3 ba2.7k sqft475 Fairmont Dr, Wexford, PA 15090For SaleMLS ID #1753836, Lesley Foulk. WPMLS
- $425,0003 bd4 ba1.8k sqft7010 Crider Rd, Mars, PA 16046For SaleMLS ID #1764284, Chelsea Dolny. WPMLS
- $469,9004 bd3 ba2.3k sqft164 Oakdale Dr, Zelienople, PA 16063For SaleMLS ID #1761338, Ned Bruns. WPMLS
- $494,9513 bd4 ba2.6k sqft2014 Connecticut Ln, Sewickley, PA 15143For SaleMLS ID #1762733, Shilpa Naik. WPMLS
- $519,0002 bd2 ba1.8k sqft906 Spring Valley Dr, Zelienople, PA 16063For SaleMLS ID #1763687, Georgie Smigel. WPMLS
- $400,0004 bd3 ba1.8k sqft736 Kilbuck Dr, Cranberry Township, PA 16066For SaleMLS ID #1759553, Jan Stevens. WPMLS
- $419,9002 bd2 ba1.7k sqft3103 Ambassador Ln, Valencia, PA 16059For SaleMLS ID #1760726, Sue Neal. WPMLS
