This 3 bedroom, 2 full bath ranch home offers a convenient layout, and generous living space. The main level features a comfortable living room, dining area, and an open kitchen that creates a nice flow for everyday living. The spacious primary bedroom offers a large walk-in closet, while two additional bedrooms provide flexibility for family, guests, or a home office. Two full bathrooms and the convenience of first floor laundry add to the home's practical floor plan. Enjoy some extra space to unwind in the three season room, offering a great spot to relax, enjoy your morning coffee or tea. A large driveway provides ample off street parking for multiple vehicles and family. The unfinished basement offers even more possibilities, with room to create additional living space, a family room, game room, hobby area, or workshop, depending on your needs. With its desirable ranch style layout, functional living spaces, and opportunity to add your own personal touches, this property offers a great chance for buyers looking for space, convenience, and potential. Whether you're looking to downsize, enjoy one-floor living, or find a home you can customize to suit your needs, this property is worth a look. Come explore the possibilities and envision what you can make of this home!
For sale
$125,000
325 N Chestnut St, Butler, PA 16001
3beds
1,456sqft
Single Family Residence
Built in 1996
4,356 Square Feet Lot
$120,500 Zestimate®
$86/sqft
$-- HOA
What's special
First floor laundryDesirable ranch style layoutFunctional living spacesGenerous living spaceConvenient layoutDining areaLarge walk-in closet
- 2 days
- 504
- 31
Likely to sell faster than
Zillow last checked:
Listing updated:
Listed by:
Jeff Ammerman 724-933-6300,
RE/MAX SELECT REALTY 724-933-6300
Source: WPMLS,MLS#: 1783785 Originating MLS: West Penn Multi-List
Facts & features
Interior
Bedrooms & bathrooms
- Bedrooms: 3
- Bathrooms: 2
- Full bathrooms: 2
Primary bedroom
- Level: Main
- Dimensions: 13x12
Bedroom 2
- Level: Main
- Dimensions: 10x09
Bedroom 3
- Level: Main
- Dimensions: 10x09
Bonus room
- Level: Main
- Dimensions: 9x6
Dining room
- Level: Main
- Dimensions: 9x8
Game room
- Level: Lower
- Dimensions: 54x27
Kitchen
- Level: Main
- Dimensions: 15x12
Living room
- Level: Main
- Dimensions: 16x15
Heating
- Forced Air, Gas
Cooling
- Central Air
Appliances
- Included: Some Electric Appliances, Dryer, Dishwasher, Refrigerator, Stove, Washer
Features
- Flooring: Carpet, Other, Vinyl
- Basement: Full,Unfinished
- Number of fireplaces: 1
- Fireplace features: Gas, Family/Living/Great Room
Interior area
- Total structure area: 1,456
- Total interior livable area: 1,456 sqft
Video & virtual tour
Property
Parking
- Total spaces: 2
- Parking features: Off Street
Features
- Levels: One
- Stories: 1
Lot
- Size: 4,356 Square Feet
- Dimensions: 52 x 85 +/-
Details
- Parcel number: 56512291A0000
Construction
Type & style
- Home type: SingleFamily
- Architectural style: Ranch
- Property subtype: Single Family Residence
Materials
- Vinyl Siding
- Roof: Asphalt
Condition
- Resale
- Year built: 1996
Utilities & green energy
- Sewer: Public Sewer
- Water: Public
Community & HOA
Location
- Region: Butler
Financial & listing details
- Price per square foot: $86/sqft
- Tax assessed value: $14,890
- Annual tax amount: $2,529
- Date on market: 11/19/2026
Estimated market value
$120,500
$114,000 - $127,000
$1,502/mo
Price history
| Date | Event | Price |
|---|---|---|
| 11/19/2026 | Listed for sale | $125,000$86/sqft |
Source:  WPMLS #1783785 Report a problem | ||
| 10/18/2026 | Listing removed | $125,000$86/sqft |
Source: WPMLS #1773010 Report a problem | ||
| 9/29/2026 | Contingent | $125,000$86/sqft |
Source: WPMLS #1773010 Report a problem | ||
| 9/3/2026 | Listed for sale | $125,000$86/sqft |
Source: WPMLS #1773010 Report a problem | ||
| 9/3/2026 | Listing removed | $125,000$86/sqft |
Source: WPMLS #1759510 Report a problem | ||
| 8/24/2026 | Price change | $125,000-3.8%$86/sqft |
Source: WPMLS #1759510 Report a problem | ||
| 7/28/2026 | Price change | $130,000-7.1%$89/sqft |
Source: WPMLS #1759510 Report a problem | ||
| 7/1/2026 | Price change | $140,000-3.4%$96/sqft |
Source: WPMLS #1759510 Report a problem | ||
| 6/11/2026 | Listed for sale | $145,000+52.6%$100/sqft |
Source: WPMLS #1759510 Report a problem | ||
| 9/29/2020 | Sold | $95,000$65/sqft |
Source: WPMLS #1440411 Report a problem | ||
| 9/4/2020 | Pending sale | $95,000$65/sqft |
Source: Howard Hanna - Butler #1440411 Report a problem | ||
| 9/2/2020 | Listed for sale | $95,000$65/sqft |
Source: Howard Hanna - Butler #1440411 Report a problem | ||
| 7/31/2020 | Pending sale | $95,000$65/sqft |
Source: Howard Hanna - Butler #1440411 Report a problem | ||
| 7/23/2020 | Listed for sale | $95,000$65/sqft |
Source: Howard Hanna - Butler #1440411 Report a problem | ||
| 6/25/2020 | Pending sale | $95,000$65/sqft |
Source: Howard Hanna - Butler #1440411 Report a problem | ||
| 3/12/2020 | Listed for sale | $95,000+11.8%$65/sqft |
Source: HOWARD HANNA BUTLER OFFICE #1440411 Report a problem | ||
| 6/6/2019 | Sold | $85,000-10.5%$58/sqft |
Source: WPMLS #1390551 Report a problem | ||
| 5/4/2019 | Pending sale | $95,000$65/sqft |
Source: BERKSHIRE HATHAWAY THE PREFERRED REALTY #1390551 Report a problem | ||
| 4/16/2019 | Listed for sale | $95,000+20.4%$65/sqft |
Source: BERKSHIRE HATHAWAY THE PREFERRED REALTY #1390551 Report a problem | ||
| 4/16/2008 | Sold | $78,900$54/sqft |
Source: Public Record Report a problem | ||
Public tax history
| Year | Property taxes | Tax assessment |
|---|---|---|
| 2025 | $2,719 -19.7% | $14,890 |
| 2024 | $3,384 -27.9% | $14,890 |
| 2023 | $4,694 +79.5% | $14,890 |
| 2022 | $2,616 | $14,890 |
| 2021 | $2,616 +0.4% | $14,890 |
| 2020 | $2,604 +83.6% | $14,890 |
| 2019 | $1,418 -44.6% | $14,890 |
| 2018 | $2,559 +522.2% | $14,890 |
| 2017 | $411 -41.8% | $14,890 |
| 2016 | $707 +61.5% | $14,890 |
| 2015 | $438 | $14,890 |
| 2014 | $438 | $14,890 |
| 2013 | $438 | $14,890 |
| 2012 | $438 | $14,890 |
| 2011 | $438 | $14,890 |
| 2010 | $438 | $14,890 |
| 2009 | $438 | $14,890 |
| 2006 | $438 +42.5% | $14,890 +33.3% |
| 2005 | $307 -73.5% | $11,168 |
| 2004 | $1,160 +324.1% | $11,168 |
| 2003 | $274 | $11,168 |
| 2002 | $274 +14% | $11,168 |
| 2000 | $240 +22.9% | $11,168 |
| 1999 | $195 | $11,168 |
Find assessor info on the county website
Monthly payment
Est. payment
Payment breakdown
Explore the cost of this home by adjusting the details. Changes won't be saved.Climate risks
Neighborhood: 16001
Nearby schools
Schools provided by the listing agent
- District: Butler
Source: WPMLS. This data may not be complete. We recommend contacting the local school district to confirm school assignments for this home.

Similar homes
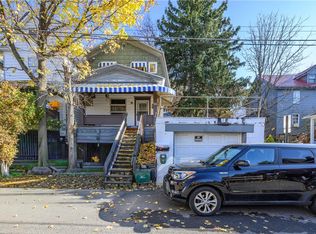
- $150,0003 bd3 ba1.3k sqft117-119 W Boyd Ave, Butler, PA 16001For Sale
 MLS ID #1783886, Jennie Spohn-Rousseau. WPMLS
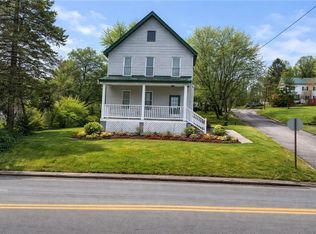
- $149,9002 bd2 ba1.1k sqft223 S Church St, Butler, PA 16001For Sale
 MLS ID #1783823, Charles Swidzinski. WPMLS
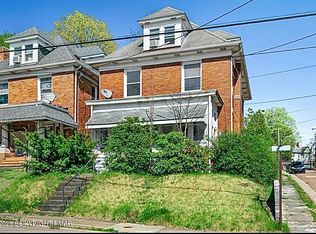
- $121,5003 bd2 ba1.3k sqft300 Hansen Ave, Butler, PA 16001For Sale
 MLS ID #1735368, Nicholas Fix. WPMLS
- $124,0004 bd2 ba1.5k sqft301 N Monroe St, Butler, PA 16001Auction
 MLS ID #PM-142466, Patrick Donchez, Vylla Home, LLC. PMAR
