Step inside this beautifully updated mid century brick ranch where timeless architecture meets modern sophistication. Perched in the desirable quiet Ellwood neighborhood, this home impresses from the very first glance with its classic 1954 cornices, original marble sills, rich brick exterior, and a picture windows that frame a STUNNING skyline view. The main level unfolds with gleaming hardwood floors, creating a bright, seamless flow throughout the living spaces. The spacious living room is anchored by that dramatic picture window, filling the home with natural light and highlighting the clean, contemporary lines of its mid century design. The kitchen blends charm and function with Corian countertops, Atomic Scatter pattern tile, and multipane windows that echo the home’s architectural heritage. Three nicely sized bedrooms offer generous closet space, while the main bath showcases luxurious Villeroy & Boch tile imported from Germany. Downstairs, the fully finished lower level is a showstopper — custom steps, recessed lighting, and a walk out to the covered patio. Perfect for entertaining or relaxing, this level also includes a laundry room, full bathroom, and additional storage. Outdoor living shines with an expansive TimberTech deck – undoubtedly what will soon be one of your favorite go-to spots! Major mechanicals offer peace of mind with 200 amp service and a newer roof. This home has been lovingly maintained — showcasing the continued quality and care. A rare blend of mid century character, contemporary upgrades, and meaningful structural improvements, this home delivers quality, comfort, and style in every detail.
Contingent
Price cut: $10K (7/27)
$265,000
930 Crestview Dr, Ellwood City, PA 16117
3beds
1,228sqft
Single Family Residence
Built in 1954
0.31 Acres Lot
$263,800 Zestimate®
$216/sqft
$-- HOA
What's special
Rich brick exteriorNewer roofLaundry roomExpansive timbertech deckAdditional storageOriginal marble sillsGleaming hardwood floors
- 60 days |
- 1,054 |
- 45 |
Likely to sell faster than
Zillow last checked:
Listing updated:
Listed by:
Katina Boetger-Hunter 724-776-2900,
COLDWELL BANKER REALTY 724-776-2900
Source: WPMLS,MLS#: 1761018 Originating MLS: West Penn Multi-List
Originating MLS: West Penn Multi-ListFacts & features
Interior
Bedrooms & bathrooms
- Bedrooms: 3
- Bathrooms: 2
- Full bathrooms: 2
Primary bedroom
- Level: Main
- Dimensions: 14x11
Bedroom 2
- Level: Main
- Dimensions: 11x11
Bedroom 3
- Level: Main
- Dimensions: 10x10
Bonus room
- Level: Basement
- Dimensions: 11x27
Dining room
- Level: Main
- Dimensions: 12x12
Kitchen
- Level: Main
- Dimensions: 11x10
Laundry
- Level: Lower
- Dimensions: 11x20
Living room
- Level: Main
- Dimensions: 12x15
Heating
- Gas
Cooling
- Central Air
Appliances
- Included: Dryer, Refrigerator, Washer
Features
- Flooring: Hardwood, Tile
- Basement: Finished,Walk-Out Access
Interior area
- Total structure area: 1,228
- Total interior livable area: 1,228 sqft
Video & virtual tour
Property
Parking
- Total spaces: 1
- Parking features: Attached, Garage
- Has attached garage: Yes
Features
- Levels: One
- Stories: 1
- Pool features: None
Lot
- Size: 0.31 Acres
- Dimensions: 75 x 183 x 75 x 183
Details
- Parcel number: 15025000
Construction
Type & style
- Home type: SingleFamily
- Architectural style: Other,Ranch
- Property subtype: Single Family Residence
Materials
- Brick
- Roof: Composition
Condition
- Resale
- Year built: 1954
Details
- Warranty included: Yes
Utilities & green energy
- Sewer: Public Sewer
- Water: Public
Community & HOA
Location
- Region: Ellwood City
Financial & listing details
- Price per square foot: $216/sqft
- Tax assessed value: $92,100
- Annual tax amount: $3,878
- Date on market: 6/22/2026
Estimated market value
$263,800
$251,000 - $277,000
$1,283/mo
Price history
| Date | Event | Price |
|---|---|---|
| 8/22/2026 | Contingent | $265,000$216/sqft |
Source:  WPMLS #1761018 Report a problem WPMLS #1761018 Report a problem | ||
| 7/27/2026 | Price change | $265,000-3.6%$216/sqft |
Source: WPMLS #1761018 Report a problem | ||
| 6/22/2026 | Listed for sale | $275,000+259.5%$224/sqft |
Source: WPMLS #1761018 Report a problem | ||
| 8/23/2005 | Sold | $76,500$62/sqft |
Source: Public Record Report a problem | ||
Public tax history
| Year | Property taxes | Tax assessment |
|---|---|---|
| 2024 | $3,500 +3.8% | $92,100 |
| 2023 | $3,372 +5.8% | $92,100 |
| 2022 | $3,187 +343.9% | $92,100 +6.6% |
| 2021 | $718 -74.7% | $86,400 |
| 2020 | $2,834 | $86,400 |
| 2019 | $2,834 | $86,400 |
| 2018 | $2,834 +185.1% | $86,400 |
| 2017 | $994 | $86,400 |
| 2016 | $994 | $86,400 |
| 2015 | $994 | $86,400 |
| 2014 | $994 | $86,400 |
| 2013 | $994 | $86,400 |
| 2012 | $994 | $86,400 |
| 2011 | -- | $86,400 |
| 2010 | -- | $86,400 |
| 2007 | -- | $86,400 |
Find assessor info on the county website
Monthly payment
Est. payment
Payment breakdown
Explore the cost of this home by adjusting the details. Changes won't be saved.Climate risks
Neighborhood: 16117
Nearby schools
GreatSchools rating
- NANorth Side Primary SchoolGrades: K-2Distance: 1 mi
- 5/10Lincoln Junior-Senior High SchoolGrades: 7-12Distance: 1.5 mi
- 7/10Hartman Intermediate SchoolGrades: 5-6Distance: 1.4 mi
Schools provided by the listing agent
- District: Ellwood City Area
Source: WPMLS. This data may not be complete. We recommend contacting the local school district to confirm school assignments for this home.
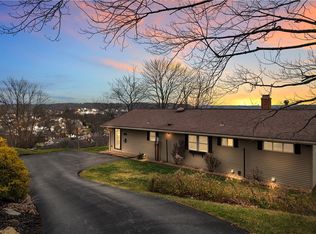
- $275,0003 bd2 ba1.4k sqft920 Crestview Dr, Ellwood City, PA 16117Sold
- $177,2002 bd1 ba1k sqft936 Crestview Dr, Ellwood City, PA 16117Off Market
- $2,000-- bd-- ba-- sqft966 Skyline Dr, Ellwood city, PA 16117Off Market
- $217,0003 bd2 ba1k sqft720 June Lee St, Ellwood City, PA 16117Off Market
- $318,7004 bd2 ba3.2k sqft950 Skyline Dr, Ellwood City, PA 16117Off Market
- $166,0002 bd2 ba1k sqft966 Skyline Dr, Ellwood City, PA 16117Off Market
- $297,6003 bd3 ba2.3k sqft940 Skyline Dr, Ellwood City, PA 16117Off Market
- $199,7003 bd2 ba1.1k sqft716 June Lee St, Ellwood City, PA 16117Off Market
A local agent can set up tours, give advice and negotiate with sellers.
A local lender can help you make sure your offer is ready when you are.
Similar homes
- $275,0004 bd2 ba1.5k sqft202 Foch St, Ellwood City, PA 16117For Sale
 MLS ID #1770062, Katina Boetger-Hunter. WPMLS
 - $279,0003 bd2 ba1k sqft1405 Francis St, Ellwood City, PA 16117For Sale
 MLS ID #1766586, Amy Chisholm. WPMLS
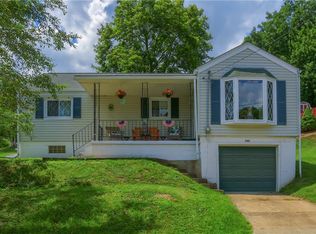
 - $185,0003 bd3 ba1.5k sqft700 Smiley St, Ellwood City, PA 16117For Sale
 MLS ID #1768835, Katelyn Dominelli. WPMLS
 - $295,0003 bd3 ba1.6k sqft106 Clearwater Dr, Ellwood City, PA 16117For Sale
 MLS ID #1762002, Jeff Ammerman. WPMLS
 - $300,0003 bd2 ba1.5k sqft123 Wampum Rd, Wampum, PA 16157For SaleMLS ID #1769654, Angela Leslie. WPMLS
- $230,0003 bd1 ba1k sqft130 McGuire St, New Brighton, PA 15066For SaleMLS ID #1770824, Chad Leonberg. WPMLS
- $299,9503 bd2 ba1.8k sqft120 Lakeview Rd, Fombell, PA 16123For SaleMLS ID #1770478, Rick Maiella. WPMLS
- $185,0003 bd1 ba976 sqft213 Morrison Ave, Ellwood City, PA 16117For SaleMLS ID #1761152, Kayla Taylor. WPMLS
- $194,9003 bd2 ba1.4k sqft1919 Mercer Rd, Ellwood City, PA 16117For SaleMLS ID #1758217, Harry Kuruce. WPMLS
- $345,0004 bd3 ba1.8k sqft300 Patricia Dr, Ellwood City, PA 16117For SaleMLS ID #1746354, Rick Maiella. WPMLS
- $155,0004 bd2 ba1.1k sqft613 Portersville Rd, Ellwood City, PA 16117For SaleMLS ID #1747968, Karen Clark. WPMLS
- $229,9003 bd1 ba1k sqft468 Fairlane Blvd, New Galilee, PA 16141For SaleMLS ID #1758027, Georgie Smigel. WPMLS
- $275,0003 bd3 ba1.1k sqft116 Easy St, Butler, PA 16001For SaleMLS ID #1769043, Cristina Damis. WPMLS
- $275,0003 bd2 ba1.1k sqft7 Rolling Rd, Cranberry Township, PA 16066For SaleMLS ID #1769854, Carol Tomayko. WPMLS
- $269,9003 bd2 ba1.1k sqft235 Princeton Dr, Aliquippa, PA 15001For SaleMLS ID #1766927, Carri Czyzewski. WPMLS
- $230,0003 bd2 ba1.1k sqft675 Meadow Ln, Rochester, PA 15074For SaleMLS ID #1768931, Samantha Young. WPMLS
- $255,0003 bd2 ba1.2k sqft523 Western Ave, Beaver, PA 15009For SaleMLS ID #1760106, Amy Logan. WPMLS
- $269,9003 bd2 ba1.5k sqft17 Shenango Rd, New Castle, PA 16105For SaleMLS ID #1754454, Raelyn Marburger. WPMLS
- $275,0003 bd2 ba1.2k sqft592 Jane St, Cranberry Township, PA 16066For SaleMLS ID #1769295, Rachel VanNosdeln. WPMLS
- $234,9003 bd2 ba1.3k sqft2412 S Jefferson St, New Castle, PA 16102For SaleMLS ID #1764900, Renee Dean. WPMLS
