Welcome to 91 Lyman Ave in Washington, PA! This well-maintained 3-bedroom, 1.5-bath home offers 1,380 square feet of bright, functional living space. Large windows fill the home with natural light, creating an inviting atmosphere throughout. The spacious layout provides comfortable living and entertaining areas, along with ample room for a growing family or first-time buyer. Conveniently located in Trinity School District, this property offers easy access to shopping, dining, schools, and major roadways. Enjoy the benefits of an established neighborhood and a location that puts everyday amenities just minutes away. Priced at $189,000, this home presents an excellent opportunity to build equity and make it your own. Don’t miss your chance to own a move-in-ready home in a great location!
Under contract
Price cut: $5K (8/24)
$169,900
91 Lyman Ave, Washington, PA 15301
3beds
1,380sqft
Single Family Residence
Built in 1915
5,401 Square Feet Lot
$162,200 Zestimate®
$123/sqft
$-- HOA
What's special
- 104 days
- 22
- 0
Likely to sell faster than
Zillow last checked:
Listing updated:
Listed by:
Nicole Malesic 724-941-1427,
REALTY ONE GROUP GOLD STANDARD 724-941-1427
Source: WPMLS,MLS#: 1762624 Originating MLS: West Penn Multi-List
Originating MLS: West Penn Multi-ListFacts & features
Interior
Bedrooms & bathrooms
- Bedrooms: 3
- Bathrooms: 2
- Full bathrooms: 1
- 1/2 bathrooms: 1
Primary bedroom
- Level: Main
Bedroom 2
- Level: Upper
Bedroom 3
- Level: Upper
Bonus room
- Level: Lower
Dining room
- Level: Main
Entry foyer
- Level: Main
Kitchen
- Level: Main
Laundry
- Level: Lower
Living room
- Level: Main
Heating
- Forced Air, Gas
Cooling
- Wall/Window Unit(s)
Appliances
- Included: Some Electric Appliances, Microwave, Refrigerator, Stove
Features
- Flooring: Hardwood, Laminate
- Basement: Full,Walk-Out Access
- Number of fireplaces: 1
Interior area
- Total structure area: 1,380
- Total interior livable area: 1,380 sqft
Video & virtual tour
Property
Parking
- Total spaces: 2
- Parking features: Off Street
Features
- Levels: Two
- Stories: 2
- Pool features: None
Lot
- Size: 5,401 Square Feet
- Dimensions: 0.124
Details
- Parcel number: 6000060404000700
Construction
Type & style
- Home type: SingleFamily
- Architectural style: Colonial,Two Story
- Property subtype: Single Family Residence
Materials
- Aluminum Siding
- Roof: Metal
Condition
- Resale
- Year built: 1915
Utilities & green energy
- Sewer: Public Sewer
- Water: Public
Community & HOA
Community
- Features: Public Transportation
Location
- Region: Washington
Financial & listing details
- Price per square foot: $123/sqft
- Tax assessed value: $91,400
- Annual tax amount: $1,908
- Date on market: 7/4/2026
Estimated market value
$162,200
$154,000 - $170,000
$1,640/mo
Price history
| Date | Event | Price |
|---|---|---|
| 9/6/2026 | Pending sale | $169,900$123/sqft |
Source:  WPMLS #1762624 Report a problem WPMLS #1762624 Report a problem | ||
| 8/24/2026 | Price change | $169,900-2.9%$123/sqft |
Source: WPMLS #1762624 Report a problem | ||
| 8/12/2026 | Price change | $174,900-2.8%$127/sqft |
Source: WPMLS #1762624 Report a problem | ||
| 7/30/2026 | Price change | $179,900-2.7%$130/sqft |
Source: WPMLS #1762624 Report a problem | ||
| 7/16/2026 | Price change | $184,900-2.2%$134/sqft |
Source: WPMLS #1762624 Report a problem | ||
| 7/4/2026 | Listed for sale | $189,000+43.2%$137/sqft |
Source: WPMLS #1762624 Report a problem | ||
| 3/30/2016 | Sold | $132,000$96/sqft |
Source: WPMLS #1084283 Report a problem | ||
| 2/28/2016 | Price change | $132,000+1.6%$96/sqft |
Source: RE/MAX INTEGRITY FIRST #1084283 Report a problem | ||
| 2/22/2016 | Pending sale | $129,900$94/sqft |
Source: RE/MAX INTEGRITY FIRST #1084283 Report a problem | ||
| 12/4/2015 | Price change | $129,900-7.1%$94/sqft |
Source: RE/MAX INTEGRITY FIRST #1084283 Report a problem | ||
| 10/31/2015 | Listed for sale | $139,900$101/sqft |
Source: RE/MAX Integrity First #1084283 Report a problem | ||
Public tax history
| Year | Property taxes | Tax assessment |
|---|---|---|
| 2026 | $1,908 +1.9% | $91,400 |
| 2025 | $1,873 +5.1% | $91,400 |
| 2024 | $1,781 | $91,400 |
| 2023 | $1,781 +11.8% | $91,400 |
| 2022 | $1,593 | $91,400 |
| 2021 | $1,593 +1.5% | $91,400 |
| 2020 | $1,570 +607% | $91,400 |
| 2018 | $222 +1347.8% | $91,400 |
| 2017 | $15 | $91,400 +1128.3% |
| 2016 | -- | $7,441 |
| 2015 | -- | $7,441 |
| 2014 | -- | $7,441 |
| 2013 | $185 | $7,441 |
| 2012 | -- | $7,441 |
| 2011 | -- | $7,441 |
| 2010 | -- | $7,441 |
| 2009 | -- | $7,441 |
| 2008 | -- | $7,441 |
| 2007 | -- | $7,441 |
| 2006 | -- | $7,441 |
| 2005 | -- | $7,441 |
| 2004 | -- | $7,441 |
| 2003 | -- | $7,441 |
| 2002 | -- | $7,441 |
| 2000 | -- | $7,441 |
Find assessor info on the county website
Monthly payment
Est. payment
Payment breakdown
Explore the cost of this home by adjusting the details. Changes won't be saved.Climate risks
Neighborhood: Laboratory
Nearby schools
Schools provided by the listing agent
- District: Trinity Area
Source: WPMLS. This data may not be complete. We recommend contacting the local school district to confirm school assignments for this home.
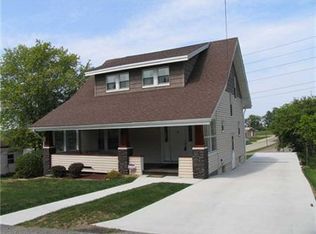
Similar homes
- $160,0002 bd1 ba1.3k sqft1362 E Maiden St, Washington, PA 15301For Sale
 MLS ID #1769220, Maxwell Jergel. WPMLS
 - $165,0002 bd2 ba1k sqft735 E Maiden St, Washington, PA 15301For Sale
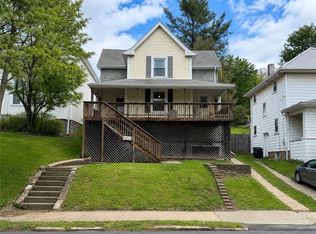 MLS ID #1752928, Michelle Rollins. WPMLS
 - $200,0003 bd2 ba2k sqft730 Duncan Ave, Washington, PA 15301For Sale
 MLS ID #1777895, Tanya Rhody. WPMLS
 - $184,9954 bd2 ba1.4k sqft1631 Weirich Ave, Washington, PA 15301For Sale
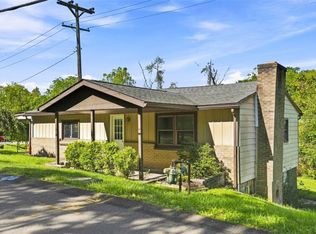 MLS ID #1773684, Karl Skrypak. WPMLS
