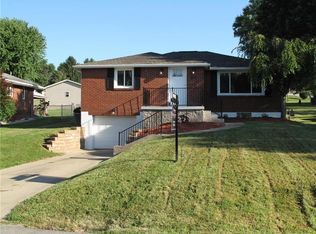
The wait is over! This solid all brick story-and-one half home offers 3 bedrooms and one and a half baths. Great curb appeal immediately catches your eye, highlighted by the spacious covered side porch 22x12 an inviting place to enjoy and relax. An extra-wide driveway provides ample parking and welcomes you home. The spacious living room offers a blank slate for your decorative ideas, featuring a faux fireplace that is the focal point. The eat-in-kitchen is fully equipped with wood cabinets and appliance garage for generous storage which opens to a small patio for grilling with a view of the private, parklike back yard. On this main level you will find the 2 of the 3 bedrooms. Escape to the cozy second floor loft to read a book, practice yoga or a hobby room. Here you will find the 3rd bedroom and half bath. The lower level offers plenty of space to create the perfect game room/rec area. With a few finishing touches and updates, this could be a great extension. The laundry area includes a gas stove and offers additional storage. On this lower level there is a gas heater for cold evenings. Almost a half acre, there is rear alley access for additional parking for vehicles when you plan a large summer picnic. Store lawn equipment in the shed with match Metal Roof of the home-2020. Trinity Schools and easy I-70/79 access. Enjoy this quieter section of town while remaining convenient to all amenities.
For sale
$235,000
833 Weirich Ave, Washington, PA 15301
3beds
1,254sqft
:
Get pre-qualified$1,561/mo
Single Family Residence
Built in 1952
0.45 Acres Lot
$231,300 Zestimate®
$187/sqft
$-- HOA
What's special
- 2 days |
- 798 |
- 37 |
Likely to sell faster than
Zillow last checked:
Listing updated:
Listed by:
Dorothy Walsko 724-228-9700,
HOWARD HANNA REAL ESTATE SERVICES 724-228-9700
Source: WPMLS,MLS#: 1766252 Originating MLS: West Penn Multi-List
Originating MLS: West Penn Multi-ListFacts & features
Interior
Bedrooms & bathrooms
- Bedrooms: 3
- Bathrooms: 2
- Full bathrooms: 1
- 1/2 bathrooms: 1
Primary bedroom
- Level: Main
- Dimensions: 13x12
Bedroom 2
- Level: Main
- Dimensions: 10x12
Bedroom 3
- Level: Upper
- Dimensions: 14x12
Bonus room
- Level: Upper
- Dimensions: 17x12
Dining room
- Level: Main
- Dimensions: 10x7
Game room
- Level: Lower
- Dimensions: 31x27
Kitchen
- Level: Main
- Dimensions: 10x9
Laundry
- Level: Lower
Living room
- Level: Main
- Dimensions: 18x13
Heating
- Forced Air, Gas
Cooling
- Central Air
Appliances
- Included: Some Electric Appliances, Dryer, Microwave, Refrigerator, Stove, Washer
Features
- Window Treatments
- Flooring: Ceramic Tile, Carpet
- Windows: Window Treatments
- Basement: Finished,Walk-Up Access
- Number of fireplaces: 1
- Fireplace features: Decorative, Family/Living/Great Room
Interior area
- Total structure area: 1,254
- Total interior livable area: 1,254 sqft
Video & virtual tour
Property
Parking
- Total spaces: 1
- Parking features: Built In, Garage Door Opener
- Has attached garage: Yes
Features
- Levels: One and One Half
- Stories: 1.5
- Pool features: None
Lot
- Size: 0.45 Acres
- Dimensions: 85 x 231
Details
- Parcel number: 1200110300003700
Construction
Type & style
- Home type: SingleFamily
- Architectural style: Other
- Property subtype: Single Family Residence
Materials
- Brick
- Roof: Metal
Condition
- Resale
- Year built: 1952
Utilities & green energy
- Sewer: Public Sewer
- Water: Public
Community & HOA
Location
- Region: Washington
Financial & listing details
- Price per square foot: $187/sqft
- Tax assessed value: $130,500
- Annual tax amount: $2,593
- Date on market: 7/24/2026
Estimated market value
$231,300
$220,000 - $243,000
$1,728/mo
Price history
| Date | Event | Price |
|---|---|---|
| 7/24/2026 | Listed for sale | $235,000$187/sqft |
Source:  WPMLS #1766252 Report a problem WPMLS #1766252 Report a problem | ||
Public tax history
| Year | Property taxes | Tax assessment |
|---|---|---|
| 2025 | $2,542 +6.8% | $130,500 |
| 2024 | $2,380 | $130,500 |
| 2023 | $2,380 +7.7% | $130,500 |
| 2022 | $2,209 | $130,500 |
| 2021 | $2,209 +1.5% | $130,500 |
| 2020 | $2,177 +586.4% | $130,500 |
| 2018 | $317 +1367.5% | $130,500 |
| 2017 | $22 -66.6% | $130,500 +1007.8% |
| 2016 | $65 | $11,780 |
| 2015 | $65 -77.9% | $11,780 |
| 2014 | $293 | $11,780 |
| 2013 | $293 | $11,780 |
| 2012 | -- | $11,780 |
| 2011 | -- | $11,780 |
| 2010 | -- | $11,780 |
| 2009 | -- | $11,780 |
| 2008 | -- | $11,780 |
| 2007 | -- | $11,780 |
| 2006 | -- | $11,780 |
| 2005 | -- | $11,780 |
| 2004 | -- | $11,780 |
| 2003 | -- | $11,780 |
| 2002 | -- | $11,780 |
| 2000 | -- | $11,780 |
Find assessor info on the county website
Monthly payment
Est. payment
Payment breakdown
Explore the cost of this home by adjusting the details. Changes won't be saved.Climate risks
Neighborhood: 15301
Nearby schools
GreatSchools rating
- 5/10Trinity West El SchoolGrades: K-3Distance: 1.4 mi
- 5/10Trinity Middle SchoolGrades: 6-8Distance: 1.8 mi
- 8/10Trinity Senior High SchoolGrades: 9-12Distance: 1.8 mi
Schools provided by the listing agent
- District: Trinity Area
Source: WPMLS. This data may not be complete. We recommend contacting the local school district to confirm school assignments for this home.
- $218,1002 bd2 ba1k sqft823 Weirich Ave, Washington, PA 15301Off Market

- $86,9002 bd1 ba863 sqft853 Weirich Ave, Washington, PA 15301Off Market

- $258,9002 bd2 ba1k sqft813 Weirich Ave, Washington, PA 15301Off Market
- $205,7003 bd2 ba-- sqft863 Weirich, Canton Twp, PA 15301Off Market
- $112,8003 bd2 ba1.1k sqft863 Weirich Ave, Washington, PA 15301Off Market
- $172,0003 bd1 ba864 sqft105 Lacock St, Washington, PA 15301Sold
- $221,0002 bd2 ba1.2k sqft803 Weirich Ave, Washington, PA 15301Off Market
- $208,0003 bd2 ba1.4k sqft111 Lacock St, Washington, PA 15301Sold
A local agent can set up tours, give advice and negotiate with sellers.
A local lender can help you make sure your offer is ready when you are.
Similar homes
- $255,0003 bd2 ba1.4k sqft130 Lacock St, Washington, PA 15301For Sale
 MLS ID #1766038, Kacey Barber. WPMLS
 - $260,0003 bd2 ba1.4k sqft68 Armstrong Dr, Washington, PA 15301For Sale
 MLS ID #1760349, Rebecca Dolanch. WPMLS
 - $210,0003 bd2 ba1.3k sqft169 Webb Dr, Washington, PA 15301For Sale
 MLS ID #1765395, Michelle Williams. WPMLS
 - $279,9002 bd2 ba1.1k sqft983 S Hewitt Ave, Washington, PA 15301For Sale
 MLS ID #1766380, John Fincham. WPMLS
 - $235,0003 bd2 ba1.7k sqft387 W Wylie Ave, Washington, PA 15301For SaleMLS ID #1763053, Carson Nutter. WPMLS
- $240,0003 bd2 ba1.3k sqft71 Cort St, Washington, PA 15301For SaleMLS ID #1742311, Nicolas Faieta. WPMLS
- $259,9003 bd2 ba1k sqft2667 Jefferson Ave, Washington, PA 15301For SaleMLS ID #1759419, Jim Dolanch. WPMLS
- $230,0003 bd2 ba1.2k sqft315 Burton Ave, Washington, PA 15301For SaleMLS ID #1755430, Rachel Becker. WPMLS
- $249,9003 bd3 ba1.5k sqft955 S Bridge Rd, Prosperity, PA 15329For SaleMLS ID #1766512, Marie Slagus. WPMLS
- $250,0004 bd2 ba1.3k sqft335 Liberty Ave, Washington, PA 15301For SaleMLS ID #1759366, Jessica Naeser. WPMLS
- $250,0003 bd2 ba1.6k sqft28 Farley St, Washington, PA 15301For SaleMLS ID #1745390, John Marzullo. WPMLS
- $194,0003 bd2 ba1.3k sqft1166 N Main St, Washington, PA 15301For SaleMLS ID #1762381, Teresa Powell. WPMLS
- $210,0003 bd2 ba1.7k sqft130 May Ave, Washington, PA 15301For SaleMLS ID #1749731, Michele Bernard. WPMLS
- $219,0003 bd3 ba1.6k sqft810 Summerlea Ave, Washington, PA 15301For SaleMLS ID #1760236, Tracee Malik. WPMLS
- $199,9003 bd2 ba1.3k sqft1971 Henderson Ave, Washington, PA 15301For SaleMLS ID #1749330, Tracee Malik. WPMLS
- $194,9004 bd2 ba1.5k sqft53 Harrison St, Washington, PA 15301For SaleMLS ID #1765401, Cindy Namie. WPMLS
- $245,0003 bd1 ba1.5k sqft277 Buffalo Rd S, Washington, PA 15301For SaleMLS ID #1757837, Maura Washington. WPMLS
- $335,0003 bd2 ba1.2k sqft395 S Palm St, Washington, PA 15301For SaleMLS ID #1747258, Jessica Finch. WPMLS
- $275,0003 bd3 ba1.5k sqft2610 Old National Pike, Washington, PA 15301For SaleMLS ID #1761781, Michael Pohlot. WPMLS
- $169,9003 bd2 ba1.3k sqft1150 Arch St, Washington, PA 15301For SaleMLS ID #1765317, Evan Miller. WPMLS
