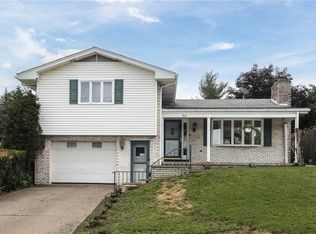
Move-in ready and beautifully updated, this 3-bedroom, 2.5-bath home at 2610 Old National Pike offers the perfect blend of modern updates, flexible living space, and everyday convenience! Step inside to an open-concept main floor featuring a spacious living room that flows seamlessly into the dining area and updated kitchen. The kitchen is designed to impress with granite countertops, stainless steel appliances, under-cabinet lighting, oversized luxury vinyl tile flooring, and direct access to the rear patio and fenced outdoor area—ideal for entertaining, pets, or relaxing outdoors. A versatile bonus room on the main level provides the perfect space for a home office, playroom, gym, or additional living area. The 200-amp electrical service and backup generator provide added peace of mind year-round.
Upstairs, you'll find three generously sized bedrooms, including a private primary suite featuring a fully updated en-suite bathroom completed in 2025. An additional full bathroom and convenient second-floor laundry hookups with space for a full-size washer and dryer add to the home's functionality.
The fully finished basement expands the living space with a large family room, game room, media area, or second living room, along with a full bar area perfect for hosting guests. A spacious utility and storage room includes additional laundry hookups and space for a second refrigerator.
Recent improvements include replacement windows (2024), updated primary bath vanity and lighting (2025), French drain system (2025), outdoor lighting (2025), shutters (2025), newer upper-level flooring, stained deck, and more. Additional features include a concrete driveway, retaining walls, abundant storage, and numerous mechanical and cosmetic updates throughout.
Conveniently located minutes from I-70, shopping, dining, and entertainment, including Washington Crown Center, Tanger Outlets, and EQT Park, this updated home offers the space, features, and location today's buyers are searching for.
For sale
$275,000
2610 Old National Pike, Washington, PA 15301
3beds
1,536sqft
:
Get pre-qualified$1,790/mo
Single Family Residence
Built in 1991
5,318 Square Feet Lot
$275,200 Zestimate®
$179/sqft
$-- HOA
What's special
Full bar areaFully finished basementLarge family roomFenced outdoor areaGame roomMedia areaAdditional laundry hookups
- 28 days |
- 2,521 |
- 176 |
Zillow last checked:
Listing updated:
Listed by:
Michael Pohlot 724-256-4039,
JANUS REALTY ADVISORS 724-256-4039
Source: WPMLS,MLS#: 1761781 Originating MLS: West Penn Multi-List
Originating MLS: West Penn Multi-ListFacts & features
Interior
Bedrooms & bathrooms
- Bedrooms: 3
- Bathrooms: 3
- Full bathrooms: 2
- 1/2 bathrooms: 1
Primary bedroom
- Level: Upper
- Dimensions: 16x11
Bedroom 2
- Level: Upper
- Dimensions: 14x11
Bedroom 3
- Level: Upper
- Dimensions: 12x11
Dining room
- Level: Main
- Dimensions: 13x12
Family room
- Level: Lower
- Dimensions: 23x11
Kitchen
- Level: Main
- Dimensions: 20x11
Laundry
- Level: Lower
- Dimensions: 15x9
Living room
- Level: Main
- Dimensions: 23x11
Heating
- Forced Air, Gas
Cooling
- Central Air
Appliances
- Included: Some Gas Appliances, Convection Oven, Dishwasher, Disposal, Microwave, Refrigerator, Stove
Features
- Flooring: Ceramic Tile, Vinyl, Carpet
- Windows: Multi Pane, Screens
- Basement: Finished,Walk-Out Access
- Has fireplace: No
Interior area
- Total structure area: 1,536
- Total interior livable area: 1,536 sqft
Property
Parking
- Total spaces: 1
- Parking features: Built In
- Has attached garage: Yes
Features
- Levels: Two
- Stories: 2
- Pool features: None
Lot
- Size: 5,318 Square Feet
- Dimensions: 0.1221
Details
- Parcel number: 5100010300001100
Construction
Type & style
- Home type: SingleFamily
- Architectural style: Two Story
- Property subtype: Single Family Residence
Materials
- Vinyl Siding
- Roof: Asphalt
Condition
- Resale
- Year built: 1991
Utilities & green energy
- Sewer: Public Sewer
- Water: Public
Community & HOA
Community
- Features: Public Transportation
Location
- Region: Washington
Financial & listing details
- Price per square foot: $179/sqft
- Tax assessed value: $176,200
- Annual tax amount: $3,573
- Date on market: 6/25/2026
Estimated market value
$275,200
$261,000 - $289,000
$1,831/mo
Price history
| Date | Event | Price |
|---|---|---|
| 7/16/2026 | Listed for sale | $275,000$179/sqft |
Source:  WPMLS #1761781 Report a problem WPMLS #1761781 Report a problem | ||
| 7/14/2026 | Contingent | $275,000$179/sqft |
Source: WPMLS #1761781 Report a problem | ||
| 6/25/2026 | Listed for sale | $275,000-5.2%$179/sqft |
Source: WPMLS #1761781 Report a problem | ||
| 6/25/2026 | Listing removed | $290,000$189/sqft |
Source: WPMLS #1755658 Report a problem | ||
| 5/28/2026 | Listed for sale | $290,000+29%$189/sqft |
Source: WPMLS #1755658 Report a problem | ||
| 7/31/2020 | Sold | $224,750-0.1%$146/sqft |
Source: WPMLS #1449805 Report a problem | ||
| 6/12/2020 | Pending sale | $225,000$146/sqft |
Source: COLDWELL BANKER REAL ESTATE #1449805 Report a problem | ||
| 6/7/2020 | Listed for sale | $225,000+9.5%$146/sqft |
Source: COLDWELL BANKER REAL ESTATE #1449805 Report a problem | ||
| 7/30/2018 | Sold | $205,500+2.8%$134/sqft |
Source: WPMLS #1339428 Report a problem | ||
| 6/17/2018 | Pending sale | $199,900$130/sqft |
Source: CENTURY 21 Frontier Realty #1339428 Report a problem | ||
| 5/24/2018 | Listed for sale | $199,900$130/sqft |
Source: CENTURY 21 FRONTIER REALTY #1339428 Report a problem | ||
Public tax history
| Year | Property taxes | Tax assessment |
|---|---|---|
| 2025 | $3,505 +5.3% | $176,200 |
| 2024 | $3,328 | $176,200 |
| 2023 | $3,328 +7.5% | $176,200 |
| 2022 | $3,098 | $176,200 |
| 2021 | $3,098 +0.3% | $176,200 |
| 2020 | $3,089 +621.4% | $176,200 |
| 2018 | $428 +1314.5% | $176,200 |
| 2017 | $30 -86% | $176,200 +1146.9% |
| 2016 | $217 | $14,131 |
| 2015 | $217 -38.3% | $14,131 |
| 2014 | $352 | $14,131 |
| 2013 | $352 | $14,131 |
| 2012 | -- | $14,131 |
| 2011 | -- | $14,131 |
| 2010 | -- | $14,131 |
| 2009 | -- | $14,131 |
| 2008 | -- | $14,131 |
| 2007 | -- | $14,131 |
| 2006 | -- | $14,131 |
| 2005 | -- | $14,131 |
| 2004 | -- | $14,131 |
| 2003 | -- | $14,131 |
| 2002 | -- | $14,131 |
| 2000 | -- | $14,131 |
Find assessor info on the county website
Monthly payment
Est. payment
Payment breakdown
Explore the cost of this home by adjusting the details. Changes won't be saved.Climate risks
Neighborhood: 15301
Nearby schools
GreatSchools rating
- 5/10Trinity West El SchoolGrades: K-3Distance: 1.4 mi
- 5/10Trinity Middle SchoolGrades: 6-8Distance: 1.5 mi
- 8/10Trinity Senior High SchoolGrades: 9-12Distance: 2.2 mi
Schools provided by the listing agent
- District: Trinity Area
Source: WPMLS. This data may not be complete. We recommend contacting the local school district to confirm school assignments for this home.
- $162,4003 bd3 ba-- sqft2612 Old National Pike UNIT B, Washington, PA 15301Off Market

- $28,3002 bd1 ba1k sqft63 Cleveland Rd, Washington, PA 15301Off Market
- $39,7002 bd1 ba942 sqft2616 National Pike, Washington, PA 15301Off Market
- $567,700-- bd-- ba1.7k sqft2600 W Chestnut St, Washington, PA 15301Off Market

- $184,7003 bd2 ba1.7k sqft2600 W Chestnut St #1, Washington, PA 15301Off Market
- $179,6003 bd3 ba1.7k sqft2600 W Chestnut St #2, Washington, PA 15301Off Market
- $268,6003 bd2 ba1.7k sqft2600 W Chestnut St #3, Washington, PA 15301Off Market
- $255,6003 bd1 ba1k sqft2668 W Chestnut St, Washington, PA 15301Off Market
A local agent can set up tours, give advice and negotiate with sellers.
A local lender can help you make sure your offer is ready when you are.
Similar homes
- $275,0003 bd2 ba1.7k sqft4 Dogwood Dr, Washington, PA 15301For Sale
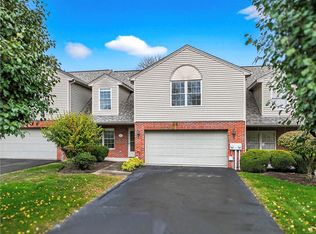 MLS ID #1762776, Jennifer Hoberman. WPMLS
 - $259,9003 bd2 ba1k sqft2667 Jefferson Ave, Washington, PA 15301For Sale
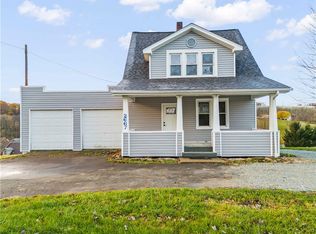 MLS ID #1759419, Jim Dolanch. WPMLS
 - $250,0003 bd2 ba1.6k sqft28 Farley St, Washington, PA 15301For Sale
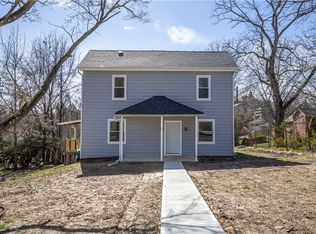 MLS ID #1745390, John Marzullo. WPMLS
 - $219,0003 bd3 ba1.6k sqft810 Summerlea Ave, Washington, PA 15301For Sale
 MLS ID #1760236, Tracee Malik. WPMLS
 - $250,0004 bd2 ba1.3k sqft335 Liberty Ave, Washington, PA 15301For SaleMLS ID #1759366, Jessica Naeser. WPMLS
- $365,0004 bd3 ba1.9k sqft626 Preferred Dr, Washington, PA 15301For SaleMLS ID #1763469, Nicole Malesic. WPMLS
- $320,9003 bd3 ba1.7k sqft3 Dogwood Dr, Washington, PA 15301For SaleMLS ID #1762536, Eric Nichols. WPMLS
- $194,9004 bd2 ba1.5k sqft53 Harrison St, Washington, PA 15301For SaleMLS ID #1765401, Cindy Namie. WPMLS
- $199,9003 bd2 ba1.3k sqft1971 Henderson Ave, Washington, PA 15301For SaleMLS ID #1749330, Tracee Malik. WPMLS
- $184,9003 bd2 ba1.3k sqft91 Lyman Ave, Washington, PA 15301For SaleMLS ID #1762624, Nicole Malesic. WPMLS
- $369,9004 bd2 ba2k sqft1810 Henderson Ave, Washington, PA 15301For SaleMLS ID #1754411, Rejeana Palma. WPMLS
- $300,0003 bd3 ba1.5k sqft120 John St, Washington, PA 15301For SaleMLS ID #1727676, Brenda Deems. WPMLS
- $195,0003 bd2 ba1.7k sqft70 E Katherine Ave, Washington, PA 15301For SaleMLS ID #1750721, Susan Accetta. WPMLS
- $269,5003 bd2 ba1.6k sqft3802 Grant St, South Park, PA 15129For SaleMLS ID #1766021, Leann Monz. WPMLS
- $300,0003 bd3 ba1.5k sqft120 John St S, Strabane, PA 15301For SaleBHHS broker feed
- $165,0004 bd2 ba1.5k sqft32 Shannon Ave, Washington, PA 15301For SaleMLS ID #1759610, Rachel Gordon. WPMLS
- $277,5003 bd3 ba1.4k sqft279 Cordial Dr, Bridgeville, PA 15017For SaleMLS ID #1765714, Abigail Ross. WPMLS
- $295,0004 bd2 ba1.8k sqft1635 State Route 2023, Monongahela, PA 15063For SaleMLS ID #1760650, Kara Price. WPMLS
- $244,9003 bd2 ba1.5k sqft372 Chartiers Run Rd, Canonsburg, PA 15317For SaleMLS ID #1760008, Diane Tatano. WPMLS
- $264,9994 bd2 ba1.5k sqft605 W Grant St, Houston, PA 15342For SaleMLS ID #1743408, Dana Christoff. WPMLS
