WELCOME TO 70 E. KATHERINE AVE IN THE WASHINGTON SCHOOL DISTRICT. THIS IMMACCULATE, SUNLIT 3 BEDROOM; 2 BATH HOME BLENDS TIMELESS CHARM WITH TODAY'S FUNCTIONAL DESIGN MAKING IT THE PERFECT SETTING FOR THOSE SEEKING SPACE, COMFORT, AND CONVENIENCE AT AN EXCEPTIONAL VALUE IN TODAY'S MARKET YOU WILL LOVE THE DECORATIVE FIREPLACE THAT IS THE CENTERPIECE OF THE COMFORTABLE LIVING ROOM WITH WARM WOOD TRIM AND THE BUILTIN CHINA CLOSET IN THE DINING ROOM. THE KITCHEN OFFERS GENEROUS CABINETY AND COUNTERSPACE FOR ALL YOUR MEAL PREPARATIONS. THERE'S EVEN ROOM FOR A COFFEE BAR. THE KITCHEN LEADS TO THE FIRST FLOOR LAUNDRY AREA; FULL BATH AND ACCESS TO THE REAR 26X17 DECK AND THE FENCED IN LEVEL REAR YARD. YOU WON'T BE DISAPPOINTED IN THIS GEM!
For sale
Price cut: $5K (7/22)
$195,000
70 E Katherine Ave, Washington, PA 15301
3beds
1,700sqft
:
Get pre-qualified$1,295/mo
Single Family Residence
Built in 1920
4,159 Square Feet Lot
$193,600 Zestimate®
$115/sqft
$-- HOA
What's special
Warm wood trim
- 86 days |
- 738 |
- 45 |
Likely to sell faster than
Zillow last checked:
Listing updated:
Listed by:
Susan Accetta 724-941-3340,
BERKSHIRE HATHAWAY THE PREFERRED REALTY 724-941-3340
Source: WPMLS,MLS#: 1750721 Originating MLS: West Penn Multi-List
Originating MLS: West Penn Multi-ListFacts & features
Interior
Bedrooms & bathrooms
- Bedrooms: 3
- Bathrooms: 2
- Full bathrooms: 2
Primary bedroom
- Level: Upper
- Dimensions: 13X12
Bedroom 2
- Level: Upper
- Dimensions: 11X10
Bedroom 3
- Level: Upper
- Dimensions: 11X10
Bonus room
- Level: Upper
- Dimensions: 20X16
Dining room
- Level: Main
- Dimensions: 14X11
Entry foyer
- Level: Main
Kitchen
- Level: Main
- Dimensions: 13X11
Living room
- Level: Main
- Dimensions: 19X11
Heating
- Forced Air, Gas
Cooling
- Central Air
Appliances
- Included: Some Electric Appliances, Microwave, Refrigerator, Stove
Features
- Window Treatments
- Flooring: Vinyl, Carpet
- Windows: Window Treatments
- Basement: Unfinished,Walk-Up Access
- Number of fireplaces: 1
- Fireplace features: Decorative
Interior area
- Total structure area: 1,700
- Total interior livable area: 1,700 sqft
Video & virtual tour
Property
Parking
- Total spaces: 1
- Parking features: Off Street
Features
- Levels: Three Or More
- Stories: 3
- Pool features: None
Lot
- Size: 4,159 Square Feet
- Dimensions: 0.0955
Details
- Parcel number: 7600210003003700
Construction
Type & style
- Home type: SingleFamily
- Architectural style: Colonial,Three Story
- Property subtype: Single Family Residence
Materials
- Aluminum Siding
Condition
- Resale
- Year built: 1920
Utilities & green energy
- Sewer: Public Sewer
- Water: Public
Community & HOA
Location
- Region: Washington
Financial & listing details
- Price per square foot: $115/sqft
- Tax assessed value: $108,000
- Annual tax amount: $3,248
- Date on market: 4/29/2026
Estimated market value
$193,600
$184,000 - $203,000
$1,713/mo
Price history
| Date | Event | Price |
|---|---|---|
| 7/22/2026 | Price change | $195,000-2.5%$115/sqft |
Source:  WPMLS #1750721 Report a problem WPMLS #1750721 Report a problem | ||
| 6/18/2026 | Price change | $199,999-2.4%$118/sqft |
Source: WPMLS #1750721 Report a problem | ||
| 5/13/2026 | Price change | $205,000-4.7%$121/sqft |
Source: WPMLS #1750721 Report a problem | ||
| 4/29/2026 | Listed for sale | $215,000+62.9%$126/sqft |
Source: WPMLS #1750721 Report a problem | ||
| 6/23/2015 | Sold | $132,000-9%$78/sqft |
Source: WPMLS #1052866 Report a problem | ||
| 4/22/2015 | Listed for sale | $145,000+12.5%$85/sqft |
Source: Keller Williams - Peters Township #1052866 Report a problem | ||
| 3/28/2007 | Sold | $128,900+3.2%$76/sqft |
Source: Public Record Report a problem | ||
| 8/1/2005 | Sold | $124,900$73/sqft |
Source: Public Record Report a problem | ||
Public tax history
| Year | Property taxes | Tax assessment |
|---|---|---|
| 2025 | $6,047 | $108,000 |
| 2024 | $6,047 | $108,000 |
| 2023 | $6,047 -0.5% | $108,000 |
| 2022 | $6,080 | $108,000 |
| 2021 | $6,080 +160.4% | $108,000 |
| 2020 | $2,335 +789.6% | $108,000 |
| 2018 | $262 +828.7% | $108,000 |
| 2017 | $28 | $108,000 +1398.5% |
| 2016 | -- | $7,207 |
| 2015 | -- | $7,207 |
| 2014 | $179 | $7,207 |
| 2013 | $179 | $7,207 |
| 2012 | -- | $7,207 |
| 2011 | -- | $7,207 |
| 2010 | -- | $7,207 |
| 2009 | -- | $7,207 |
| 2008 | -- | $7,207 |
| 2007 | -- | $7,207 |
| 2006 | -- | $7,207 |
| 2005 | -- | $7,207 |
| 2004 | -- | $7,207 |
| 2003 | -- | $7,207 |
| 2002 | -- | $7,207 |
| 2000 | -- | $7,207 |
Find assessor info on the county website
Monthly payment
Est. payment
Payment breakdown
Explore the cost of this home by adjusting the details. Changes won't be saved.Climate risks
Neighborhood: 15301
Nearby schools
GreatSchools rating
- 3/10Washington Park El SchoolGrades: K-6Distance: 1.4 mi
- 4/10Washington Park Middle SchoolGrades: 7-8Distance: 0.6 mi
- 3/10Washington High SchoolGrades: 9-12Distance: 0.6 mi
Schools provided by the listing agent
- District: Washington
Source: WPMLS. This data may not be complete. We recommend contacting the local school district to confirm school assignments for this home.
- $124,8003 bd1 ba1.5k sqft74 E Katherine Ave, Washington, PA 15301Off Market

- $134,9002 bd1 ba1.1k sqft60 E Katherine Ave, Washington, PA 15301Off Market
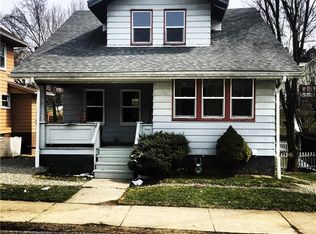
- $151,0002 bd1 ba1.3k sqft78 E Katherine Ave, Washington, PA 15301Off Market
- $148,7003 bd1 ba1.7k sqft50 E Katherine Ave, Washington, PA 15301Off Market
- $88,6002 bd1 ba1.1k sqft349 Burton Ave, Washington, PA 15301Off Market
- $176,7003 bd1 ba1.3k sqft80 E Katherine Ave, Washington, PA 15301Off Market
- $117,5004 bd1 ba1k sqft351 Burton Ave, Washington, PA 15301Off Market
- $115,0002 bd2 ba1.4k sqft341 Burton Ave, Washington, PA 15301Sold
A local agent can set up tours, give advice and negotiate with sellers.
A local lender can help you make sure your offer is ready when you are.
Similar homes
- $194,9004 bd2 ba1.5k sqft53 Harrison St, Washington, PA 15301For Sale
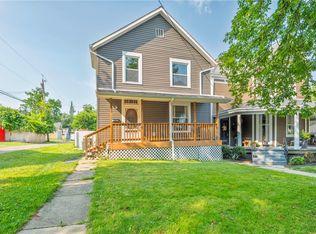 MLS ID #1765401, Cindy Namie. WPMLS
 - $174,9004 bd3 ba2k sqft300 Duncan Ave, Washington, PA 15301For Sale
 MLS ID #1760031, Dennis Myers. WPMLS
 - $184,9003 bd2 ba1.3k sqft91 Lyman Ave, Washington, PA 15301For Sale
 MLS ID #1762624, Nicole Malesic. WPMLS
 - $219,0003 bd3 ba1.6k sqft810 Summerlea Ave, Washington, PA 15301For Sale
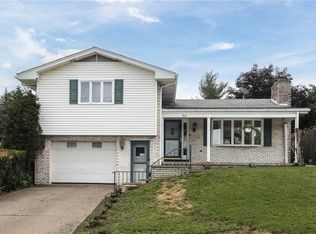 MLS ID #1760236, Tracee Malik. WPMLS
 - $165,0004 bd2 ba1.5k sqft32 Shannon Ave, Washington, PA 15301For SaleMLS ID #1759610, Rachel Gordon. WPMLS
- $179,9994 bd2 ba2.4k sqft1405 Park Ave, Washington, PA 15301For SaleMLS ID #1760024, John Marzullo. WPMLS
- $199,9003 bd2 ba1.3k sqft1971 Henderson Ave, Washington, PA 15301For SaleMLS ID #1749330, Tracee Malik. WPMLS
- $250,0003 bd2 ba1.6k sqft28 Farley St, Washington, PA 15301For SaleMLS ID #1745390, John Marzullo. WPMLS
- $285,0003 bd2 ba2k sqft855 Davis School Rd, Washington, PA 15301For SaleMLS ID #1766129, Ron Lovelace. WPMLS
- $170,0003 bd1 ba1.4k sqft50 S Hewitt Ave, Washington, PA 15301For SaleMLS ID #1759185, Ed Noschese. WPMLS
- $250,0004 bd2 ba1.3k sqft335 Liberty Ave, Washington, PA 15301For SaleMLS ID #1759366, Jessica Naeser. WPMLS
- $260,0003 bd2 ba1.4k sqft68 Armstrong Dr, Washington, PA 15301For SaleMLS ID #1760349, Rebecca Dolanch. WPMLS
- $200,0003 bd2 ba1.2k sqft303 W Grant St, Houston, PA 15342For SaleMLS ID #1760656, Rich Dallas. WPMLS
- $259,9003 bd2 ba1k sqft2667 Jefferson Ave, Washington, PA 15301For SaleMLS ID #1759419, Jim Dolanch. WPMLS
- $215,0003 bd2 ba1.2k sqft2 Vanceville Rd, Eighty Four, PA 15330For SaleMLS ID #1758865, John Adair. WPMLS
- $117,0003 bd1 ba1.4k sqft1824 Jefferson Ave, Washington, PA 15301For SaleMLS ID #1745069, Wendy Grandel. WPMLS
- $200,0006 bd2 ba2.1k sqft15 Montour St, Canonsburg, PA 15317For SaleMLS ID #1743434, Melissa Spergel. WPMLS
- $175,0003 bd2 ba1.5k sqft104 Woody Crest Dr, Pittsburgh, PA 15234For SaleMLS ID #1765821, Jennifer Solomon. WPMLS
- $205,0002 bd2 ba912 sqft152 N Haft St, Houston, PA 15342For SaleMLS ID #1758527, John Fincham. WPMLS
- $185,0003 bd2 ba1.4k sqft120 3rd St, McDonald, PA 15057For SaleMLS ID #1763807, Ryan Scialabba. WPMLS
