Investors, take note. 1405 Park Ave is a high-potential opportunity for those looking to build equity through a smart refresh. This isn’t a superficial flip; it’s a solid, honest property with the kind of layout and "bones" that make a renovation both straightforward and rewarding. The interior offers a functional foundation with spacious, sun-drenched rooms and a versatile floor plan. The kitchen and living areas are clean and ready for a modern update, while the primary suite and additional bedrooms upstairs provide a footprint that easily adapts to current design trends. Above the parking space sits a massive, unfinished room that serves as a total blank canvas. Whether you envision a professional studio, a sprawling workshop, or a high end bonus suite, this additional square footage is the key to maximizing your return on investment. Situated in a prime Washington location close to local dining and retail! Schedule a tour today!
For sale
Price cut: $5K (7/15)
$179,999
1405 Park Ave, Washington, PA 15301
4beds
2,400sqft
:
Get pre-qualified$1,231/mo
Single Family Residence
Built in 1921
0.48 Acres Lot
$-- Zestimate®
$75/sqft
$-- HOA
What's special
Parking spaceSpacious sun-drenched roomsPrimary suiteVersatile floor planAdditional bedrooms upstairs
- 40 days |
- 2,665 |
- 190 |
Likely to sell faster than
Zillow last checked:
Listing updated:
Listed by:
John Marzullo 412-307-7394,
COMPASS PENNSYLVANIA, LLC 412-307-7394
Source: WPMLS,MLS#: 1760024 Originating MLS: West Penn Multi-List
Originating MLS: West Penn Multi-ListFacts & features
Interior
Bedrooms & bathrooms
- Bedrooms: 4
- Bathrooms: 2
- Full bathrooms: 1
- 1/2 bathrooms: 1
Primary bedroom
- Dimensions: 10x12
Bedroom 2
- Dimensions: 10x12
Bedroom 3
- Dimensions: 10x8
Dining room
- Dimensions: 12x12
Family room
- Dimensions: 15x23
Kitchen
- Dimensions: 12x12
Living room
- Dimensions: 12x14
Heating
- Baseboard, Electric
Cooling
- Wall/Window Unit(s)
Appliances
- Included: Dishwasher, Microwave
Features
- Flooring: Carpet, Laminate, Vinyl
- Basement: Walk-Up Access
Interior area
- Total structure area: 2,400
- Total interior livable area: 2,400 sqft
Property
Parking
- Parking features: Attached, Garage, Garage Door Opener
- Has attached garage: Yes
Features
- Pool features: None
Lot
- Size: 0.48 Acres
- Dimensions: 0.483
Details
- Parcel number: 5100020700009901
Construction
Type & style
- Home type: SingleFamily
- Architectural style: Other,Raised Ranch
- Property subtype: Single Family Residence
Materials
- Brick
- Roof: Composition
Condition
- Resale
- Year built: 1921
Utilities & green energy
- Sewer: Public Sewer
- Water: Public
Community & HOA
Community
- Features: Public Transportation
Location
- Region: Washington
Financial & listing details
- Price per square foot: $75/sqft
- Tax assessed value: $128,600
- Annual tax amount: $2,608
- Date on market: 6/16/2026
Estimated market value
Not available
Estimated sales range
Not available
$2,004/mo
Price history
| Date | Event | Price |
|---|---|---|
| 7/15/2026 | Price change | $179,999-2.7%$75/sqft |
Source:  WPMLS #1760024 Report a problem WPMLS #1760024 Report a problem | ||
| 6/16/2026 | Listed for sale | $184,999$77/sqft |
Source: WPMLS #1760024 Report a problem | ||
Public tax history
| Year | Property taxes | Tax assessment |
|---|---|---|
| 2025 | $2,558 +5.3% | $128,600 |
| 2024 | $2,429 | $128,600 |
| 2023 | $2,429 +7.5% | $128,600 |
| 2022 | $2,261 | $128,600 |
| 2021 | $2,261 +0.3% | $128,600 |
| 2020 | $2,254 +621.4% | $128,600 |
| 2018 | $313 +1314.7% | $128,600 |
| 2017 | $22 -83.6% | $128,600 +1453.3% |
| 2016 | $134 | $8,279 |
| 2015 | $134 -9.6% | $8,279 |
| 2014 | $149 | $8,279 |
| 2013 | $149 | $8,279 |
| 2012 | -- | $8,279 |
| 2011 | -- | $8,279 +38.8% |
| 2010 | -- | $5,965 |
| 2009 | -- | $5,965 |
| 2008 | -- | $5,965 |
| 2007 | -- | $5,965 |
| 2006 | -- | $5,965 |
| 2005 | -- | $5,965 |
| 2004 | -- | $5,965 |
| 2003 | -- | $5,965 |
| 2002 | -- | $5,965 |
| 2000 | -- | $5,965 |
Find assessor info on the county website
Monthly payment
Est. payment
Payment breakdown
Explore the cost of this home by adjusting the details. Changes won't be saved.Climate risks
Neighborhood: 15301
Nearby schools
GreatSchools rating
- 5/10Trinity West El SchoolGrades: K-3Distance: 0.3 mi
- 5/10Trinity Middle SchoolGrades: 6-8Distance: 0.2 mi
- 8/10Trinity Senior High SchoolGrades: 9-12Distance: 1.1 mi
Schools provided by the listing agent
- District: Trinity Area
Source: WPMLS. This data may not be complete. We recommend contacting the local school district to confirm school assignments for this home.
- $266,2003 bd2 ba1.5k sqft1435 Park Ave, Washington, PA 15301Off Market
- $--3 bd2 ba1.5k sqft1397 Park Ave, Washington, PA 15301Off Market
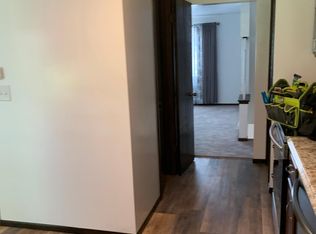
- $203,1003 bd1 ba1.5k sqft1393 Park Ave #1393, Washington, PA 15301Off Market
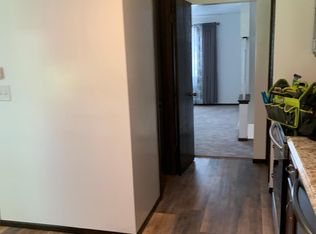
- $498,9003 bd1 ba1.5k sqft1393 Park Ave, Washington, PA 15301Off Market
- $--3 bd2 ba1.5k sqft1397 Park Ave #1397, Washington, PA 15301Off Market
- $224,7003 bd1 ba1.3k sqft1465 Park Ave, Washington, PA 15301Off Market
- $435,0004 bd4 ba2.3k sqft1414 Gabby Ave, Washington, PA 15301Sold
- $196,0003 bd1 ba1.2k sqft1375 Park Ave, Washington, PA 15301Off Market
A local agent can set up tours, give advice and negotiate with sellers.
A local lender can help you make sure your offer is ready when you are.
Similar homes
- $174,9004 bd3 ba2k sqft300 Duncan Ave, Washington, PA 15301For Sale
 MLS ID #1760031, Dennis Myers. WPMLS
 - $194,9004 bd2 ba1.5k sqft53 Harrison St, Washington, PA 15301For Sale
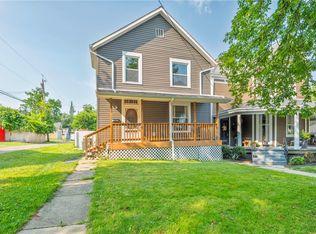 MLS ID #1765401, Cindy Namie. WPMLS
 - $184,9003 bd2 ba1.3k sqft91 Lyman Ave, Washington, PA 15301For Sale
 MLS ID #1762624, Nicole Malesic. WPMLS
 - $170,0003 bd1 ba1.4k sqft50 S Hewitt Ave, Washington, PA 15301For Sale
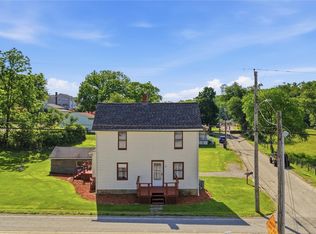 MLS ID #1759185, Ed Noschese. WPMLS
 - $205,0004 bd3 ba2.5k sqft455 Duncan Ave, Washington, PA 15301For SaleMLS ID #1720781, Melissa Palmer. WPMLS
- $165,0004 bd2 ba1.5k sqft32 Shannon Ave, Washington, PA 15301For SaleMLS ID #1759610, Rachel Gordon. WPMLS
- $255,0003 bd2 ba1.4k sqft130 Lacock St, Washington, PA 15301For SaleMLS ID #1766038, Kacey Barber. WPMLS
- $194,0003 bd2 ba1.3k sqft1166 N Main St, Washington, PA 15301For SaleMLS ID #1762381, Teresa Powell. WPMLS
- $169,0003 bd1 ba1.3k sqft44 W Hallam Ave, Washington, PA 15301For SaleMLS ID #1760943, Kelly Rohrich. WPMLS
- $195,0003 bd2 ba1.7k sqft70 E Katherine Ave, Washington, PA 15301For SaleMLS ID #1750721, Susan Accetta. WPMLS
- $199,9003 bd2 ba1.3k sqft1971 Henderson Ave, Washington, PA 15301For SaleMLS ID #1749330, Tracee Malik. WPMLS
- $219,0003 bd3 ba1.6k sqft810 Summerlea Ave, Washington, PA 15301For SaleMLS ID #1760236, Tracee Malik. WPMLS
- $170,0002 bd1 ba1.2k sqft108 Oakwood Ave, Washington, PA 15301For SaleMLS ID #1751302, Lia Pusateri. WPMLS
- $260,0003 bd2 ba1.4k sqft68 Armstrong Dr, Washington, PA 15301For SaleMLS ID #1760349, Rebecca Dolanch. WPMLS
- $250,0004 bd2 ba1.3k sqft335 Liberty Ave, Washington, PA 15301For SaleMLS ID #1759366, Jessica Naeser. WPMLS
- $235,0003 bd2 ba1.7k sqft387 W Wylie Ave, Washington, PA 15301For SaleMLS ID #1763053, Carson Nutter. WPMLS
- $250,0003 bd2 ba1.6k sqft28 Farley St, Washington, PA 15301For SaleMLS ID #1745390, John Marzullo. WPMLS
- $200,0002 bd2 ba1.2k sqft24 Panorama Dr, Washington, PA 15301For SaleMLS ID #1760688, Sara Baca. WPMLS
- $129,9003 bd1 ba1.9k sqft1206 Summerlea Ave, Washington, PA 15301For SaleMLS ID #1739702, Tanya Rhody. WPMLS
- $240,0003 bd2 ba1.3k sqft71 Cort St, Washington, PA 15301For SaleMLS ID #1742311, Nicolas Faieta. WPMLS
