Solid 2-bedroom, 2-full-bath brick home with quick access to I-79! Featuring warm hardwood floors, plenty of storage, and a functional layout, this home offers endless potential for its next owner. Built with good bones and ready for your personal touches, the home provides comfortable living with practical use of space throughout. A 1-car garage adds convenience and additional storage. Whether you're looking for a place to call home or an opportunity to add value, this property is full of possibilities.
For sale
Price cut: $10K (7/15)
$200,000
24 Panorama Dr, Washington, PA 15301
2beds
1,256sqft
:
Get pre-qualified$1,329/mo
Single Family Residence
Built in 1952
0.4 Acres Lot
$-- Zestimate®
$159/sqft
$-- HOA
What's special
Comfortable livingPlenty of storageFunctional layoutAdditional storageWarm hardwood floors
- 36 days |
- 990 |
- 58 |
Likely to sell faster than
Zillow last checked:
Listing updated:
Listed by:
Sara Baca 724-933-6300,
RE/MAX SELECT REALTY 724-933-6300
Source: WPMLS,MLS#: 1760688 Originating MLS: West Penn Multi-List
Originating MLS: West Penn Multi-ListFacts & features
Interior
Bedrooms & bathrooms
- Bedrooms: 2
- Bathrooms: 2
- Full bathrooms: 2
Primary bedroom
- Level: Main
- Dimensions: 11x11
Bedroom 2
- Level: Main
- Dimensions: 10x9
Bonus room
- Level: Main
- Dimensions: 12x9
Kitchen
- Level: Main
- Dimensions: 10x17
Living room
- Level: Main
- Dimensions: 14x11
Heating
- Forced Air, Oil
Cooling
- Wall/Window Unit(s)
Appliances
- Included: Some Electric Appliances, Dryer, Dishwasher, Microwave, Refrigerator, Stove, Washer
Features
- Flooring: Hardwood
- Has basement: Yes
Interior area
- Total structure area: 1,256
- Total interior livable area: 1,256 sqft
Property
Parking
- Parking features: Built In
- Has attached garage: Yes
Lot
- Size: 0.4 Acres
- Dimensions: 0.4
Details
- Parcel number: 6000030700000700
Construction
Type & style
- Home type: SingleFamily
- Architectural style: Cape Cod,Raised Ranch
- Property subtype: Single Family Residence
Materials
- Brick
- Roof: Asphalt
Condition
- Resale
- Year built: 1952
Utilities & green energy
- Sewer: Public Sewer
- Water: Public
Community & HOA
Location
- Region: Washington
Financial & listing details
- Price per square foot: $159/sqft
- Tax assessed value: $109,500
- Annual tax amount: $2,286
- Date on market: 6/18/2026
Estimated market value
Not available
Estimated sales range
Not available
Not available
Price history
| Date | Event | Price |
|---|---|---|
| 7/15/2026 | Price change | $200,000-4.8%$159/sqft |
Source:  WPMLS #1760688 Report a problem WPMLS #1760688 Report a problem | ||
| 6/18/2026 | Listed for sale | $210,000+19.3%$167/sqft |
Source: WPMLS #1760688 Report a problem | ||
| 7/28/2023 | Sold | $176,000+6.7%$140/sqft |
Source: WPMLS #1611277 Report a problem | ||
| 6/26/2023 | Contingent | $164,900$131/sqft |
Source: WPMLS #1611277 Report a problem | ||
| 6/21/2023 | Listed for sale | $164,900+66.6%$131/sqft |
Source: WPMLS #1611277 Report a problem | ||
| 2/1/2017 | Sold | $99,000-1%$79/sqft |
Source: WPMLS #1253741 Report a problem | ||
| 11/23/2016 | Pending sale | $100,000$80/sqft |
Source: Coldwell Banker Real Estate Services - North Huntingdon #1253741 Report a problem | ||
| 8/19/2016 | Price change | $100,000-7.4%$80/sqft |
Source: Keller Williams - Pittsburgh South #1211107 Report a problem | ||
| 6/28/2016 | Price change | $108,000-4%$86/sqft |
Source: Keller Williams - Pittsburgh South #1211107 Report a problem | ||
| 5/14/2016 | Price change | $112,500-2.2%$90/sqft |
Source: Keller Williams - Pittsburgh South #1211107 Report a problem | ||
| 3/31/2016 | Price change | $115,000-8%$92/sqft |
Source: Keller Williams - Pittsburgh South #1211107 Report a problem | ||
| 3/7/2016 | Listed for sale | $125,000+52.4%$100/sqft |
Source: Keller Williams - Pittsburgh South #1211107 Report a problem | ||
| 10/14/2010 | Sold | $82,000$65/sqft |
Source: Public Record Report a problem | ||
Public tax history
| Year | Property taxes | Tax assessment |
|---|---|---|
| 2025 | $2,244 +5.1% | $109,500 |
| 2024 | $2,134 | $109,500 |
| 2023 | $2,134 +11.8% | $109,500 |
| 2022 | $1,909 | $109,500 |
| 2021 | $1,909 +1.5% | $109,500 |
| 2020 | $1,881 +607% | $109,500 |
| 2018 | $266 +1348.5% | $109,500 |
| 2017 | $18 | $109,500 +947.4% |
| 2016 | -- | $10,454 |
| 2015 | -- | $10,454 |
| 2014 | $260 | $10,454 |
| 2013 | $260 | $10,454 |
| 2012 | -- | $10,454 |
| 2011 | -- | $10,454 |
| 2010 | -- | $10,454 |
| 2009 | -- | $10,454 |
| 2008 | -- | $10,454 |
| 2007 | -- | $10,454 |
| 2006 | -- | $10,454 |
| 2005 | -- | $10,454 |
| 2004 | -- | $10,454 |
| 2003 | -- | $10,454 |
| 2002 | -- | $10,454 |
| 2000 | -- | $10,454 |
Find assessor info on the county website
Monthly payment
Est. payment
Payment breakdown
Explore the cost of this home by adjusting the details. Changes won't be saved.Climate risks
Neighborhood: 15301
Nearby schools
GreatSchools rating
- 10/10Trinity East El SchoolGrades: K-3Distance: 1.7 mi
- 5/10Trinity Middle SchoolGrades: 6-8Distance: 4.6 mi
- 8/10Trinity Senior High SchoolGrades: 9-12Distance: 3.4 mi
Schools provided by the listing agent
- District: Trinity Area
Source: WPMLS. This data may not be complete. We recommend contacting the local school district to confirm school assignments for this home.
- $17,6001 bd1 ba755 sqft10 Panorama Dr, Washington, PA 15301Off Market
- $90,7002 bd1 ba892 sqft6 Panorama Dr, Washington, PA 15301Off Market
- $216,4003 bd2 ba1.2k sqft42 Panorama Dr, Washington, PA 15301Off Market
- $115,0003 bd2 ba1k sqft30 Panorama Dr, Washington, PA 15301Sold
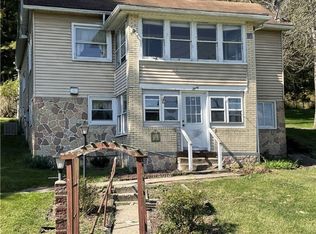
- $155,0003 bd2 ba1.9k sqft16 Panorama Dr, Washington, PA 15301Sold
- $3,500-- bd-- ba-- sqft70 Panorama Dr, Washington, PA 15301Off Market
- $172,5002 bd2 ba928 sqft36 Panorama Dr, Washington, PA 15301Off Market
- $254,5003 bd3 ba1.3k sqft50 Panorama Dr, Washington, PA 15301Off Market
A local agent can set up tours, give advice and negotiate with sellers.
A local lender can help you make sure your offer is ready when you are.
Similar homes
- $194,0003 bd2 ba1.3k sqft1166 N Main St, Washington, PA 15301For Sale
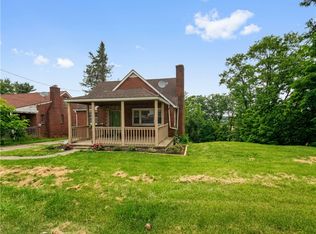 MLS ID #1762381, Teresa Powell. WPMLS
 - $169,9002 bd1 ba1k sqft490 Glenn St, Washington, PA 15301For Sale
 MLS ID #1765125, Mya Quarture. WPMLS
 - $165,0002 bd2 ba1k sqft735 E Maiden St, Washington, PA 15301For Sale
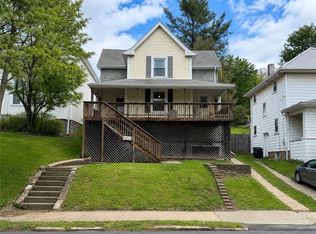 MLS ID #1752928, Michelle Rollins. WPMLS
 - $170,0003 bd1 ba1.4k sqft50 S Hewitt Ave, Washington, PA 15301For Sale
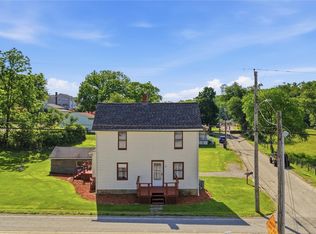 MLS ID #1759185, Ed Noschese. WPMLS
 - $169,0003 bd1 ba1.3k sqft44 W Hallam Ave, Washington, PA 15301For SaleMLS ID #1760943, Kelly Rohrich. WPMLS
- $205,0003 bd2 ba1.5k sqft5462 Library Rd, Bethel Park, PA 15102For SaleMLS ID #1765774, Michael Pohlot. WPMLS
- $260,0003 bd2 ba1.4k sqft68 Armstrong Dr, Washington, PA 15301For SaleMLS ID #1760349, Rebecca Dolanch. WPMLS
- $245,0003 bd1 ba1.5k sqft277 Buffalo Rd S, Washington, PA 15301For SaleMLS ID #1757837, Maura Washington. WPMLS
- $170,0002 bd2 ba1k sqft412 Clubhouse Dr, Washington, PA 15301For SaleMLS ID #1763730, Tammy Streator. WPMLS
- $225,9003 bd1 ba1.4k sqft385 Hallam Ave, Washington, PA 15347For SaleMLS ID #1719710, Sharon Hritsko. WPMLS
- $209,9002 bd2 ba925 sqft304 Millport Rd, West Mifflin, PA 15122For SaleMLS ID #1765876, Amy Smith. WPMLS
- $179,0005 bd2 ba1.5k sqft621 Washington Pike, Avella, PA 15312For SaleMLS ID #1761224, Karl Skrypak. WPMLS
- $124,9002 bd2 ba1k sqft615 Broad St, Washington, PA 15301For SaleMLS ID #1747904, Marie Lynch. WPMLS
- $125,0002 bd1 ba685 sqft10 Elm St, Meadow Lands, PA 15347For SaleMLS ID #1745865, Lisa Perri. WPMLS
- $175,0003 bd2 ba1.5k sqft104 Woody Crest Dr, Pittsburgh, PA 15234For SaleMLS ID #1765821, Jennifer Solomon. WPMLS
- $229,9003 bd1 ba1k sqft3818 Grant St, South Park, PA 15129For SaleMLS ID #1766638, Tyler Herget. WPMLS
- $135,0002 bd2 ba1.5k sqft34 S Wade Ave, Washington, PA 15301For Sale By Owner
- $180,0002 bd1 ba1.2k sqft140 Boroview Ave, Carnegie, PA 15106For SaleMLS ID #1765694, Tim Downey. WPMLS
- $260,0003 bd2 ba1.2k sqft17 S Johnson Rd, Houston, PA 15342For SaleMLS ID #1747976, Alexis Moritz. WPMLS
- $200,0003 bd2 ba1.2k sqft119 Planet Way, Mc Kees Rocks, PA 15136For SaleMLS ID #1753828, Amanda Gomez. WPMLS
