Nestled on a beautiful, tree-lined lot, this classic brick home is full of character & space! From the moment you arrive, you'll appreciate the stately curb appeal, mature landscaping, and attached garage. Inside, find an inviting foyer with tile floors, a large coat closet, and a 1st floor powder room. Into the large living room you’ll find a cozy gas fireplace and lots of windows to let the natural light flow throughout the first floor. The living room is open to the dining room where you’ll find LVP flooring, charming built in shelving, and sliding glass doors to the deck. The spacious wood deck includes a sunsetter awning so you can enjoy sun or shade. Off the dining room you’ll find the LVP flooring extends into the large kitchen updated with quartz countertops and plenty of cabinets. Cabinets include pull out drawers convenient for storing large cookware. A freshly painted cozy den extends the living space on the first floor. Upstairs you’ll find 4 bedrooms which includes a primary suite. The spacious primary bedroom includes a large attached ensuite with walk in shower, 2nd floor laundry, and large closets. On the opposite end of the primary suite you’ll find a sunroom perfect for an office or patio to enjoy your morning coffee. The upstairs bathroom has been meticulously maintained, with a new toilet showcasing timeless black-and-white tile. New carpet has been installed in the basement that features an expansive finished area with built-in storage, providing endless possibilities for a family room, game room, workout space, or hobby area. You’ll find so much storage throughout the basement as well as a bar area and separate room that would make a great workshop. Enjoy an extra refrigerator in the basement. Outside, enjoy a private, wooded backdrop that offers exceptional privacy and leads to the Baldwin Manor Park Trail. Living room, dining room, stairs, upstairs hallway, & all bedrooms except primary have hardwood under flooring. Furnace 2 years old, Roof 3 years old. The attached garage is conveniently located on the main floor, includes auto opener. Lovingly maintained by one owner for 40 years and ready for its next chapter, this home offers the perfect opportunity to move right in.
For sale
Price cut: $5K (8/7)
$325,000
4730 Rolling Hills Rd, Pittsburgh, PA 15236
4beds
2,054sqft
Single Family Residence
Built in 1949
9,583 Square Feet Lot
$320,400 Zestimate®
$158/sqft
$-- HOA
What's special
Attached garageTree-lined lotClassic brick homeStately curb appealFreshly painted cozy denMature landscapingCozy gas fireplace
- 71 days
- 1,154
- 102
Likely to sell faster than
Zillow last checked:
Listing updated:
Listed by:
Amanda Dickens 412-831-0100,
BERKSHIRE HATHAWAY THE PREFERRED REALTY 412-831-0100
Source: WPMLS,MLS#: 1765269 Originating MLS: West Penn Multi-List
Originating MLS: West Penn Multi-ListFacts & features
Interior
Bedrooms & bathrooms
- Bedrooms: 4
- Bathrooms: 3
- Full bathrooms: 2
- 1/2 bathrooms: 1
Heating
- Forced Air, Gas
Cooling
- Central Air
Appliances
- Included: Some Electric Appliances, Dryer, Dishwasher, Refrigerator, Stove, Washer
Features
- Window Treatments
- Flooring: Carpet, Hardwood, Vinyl
- Windows: Window Treatments
- Basement: Finished,Walk-Out Access
- Number of fireplaces: 1
- Fireplace features: Gas
Interior area
- Total structure area: 2,054
- Total interior livable area: 2,054 sqft
Video & virtual tour
Property
Parking
- Total spaces: 1
- Parking features: Attached, Garage
- Has attached garage: Yes
Features
- Levels: Two
- Stories: 2
- Pool features: None
Lot
- Size: 9,583 Square Feet
- Dimensions: 71 x 150 x 32 x 150
Details
- Parcel number: 0248N00054000000
Construction
Type & style
- Home type: SingleFamily
- Architectural style: Colonial,Two Story
- Property subtype: Single Family Residence
Materials
- Brick, Vinyl Siding
- Roof: Asphalt
Condition
- Resale
- Year built: 1949
Utilities & green energy
- Sewer: Public Sewer
- Water: Public
Community & HOA
Community
- Features: Public Transportation
Location
- Region: Pittsburgh
Financial & listing details
- Price per square foot: $158/sqft
- Tax assessed value: $166,100
- Annual tax amount: $5,457
- Date on market: 7/17/2026
Estimated market value
$320,400
$304,000 - $336,000
$2,474/mo
Price history
| Date | Event | Price |
|---|---|---|
| 8/7/2026 | Price change | $325,000-1.5%$158/sqft |
Source:  WPMLS #1765269 Report a problem WPMLS #1765269 Report a problem | ||
| 7/17/2026 | Listed for sale | $330,000+236.7%$161/sqft |
Source: WPMLS #1765269 Report a problem | ||
| 7/5/1988 | Sold | $98,000$48/sqft |
Source: Agent Provided Report a problem | ||
Public tax history
| Year | Property taxes | Tax assessment |
|---|---|---|
| 2025 | $5,438 +9.6% | $148,100 |
| 2024 | $4,961 +608.2% | $148,100 |
| 2023 | $701 | $148,100 |
| 2022 | $701 | $148,100 |
| 2021 | $701 +2% | $148,100 |
| 2020 | $687 -2% | $148,100 |
| 2019 | $701 -48.3% | $148,100 |
| 2018 | $1,355 -67.8% | $148,100 |
| 2017 | $4,206 +500.4% | $148,100 |
| 2016 | $701 -82.5% | $148,100 |
| 2015 | $3,997 | $148,100 |
| 2014 | -- | $148,100 -2.4% |
| 2013 | -- | $151,700 +28.6% |
| 2012 | -- | $118,000 |
| 2011 | -- | $118,000 |
| 2010 | -- | $118,000 |
| 2009 | -- | $118,000 |
| 2008 | -- | $118,000 |
| 2007 | -- | $118,000 |
| 2006 | -- | $118,000 |
| 2005 | -- | $118,000 |
| 2004 | -- | $118,000 -11.3% |
| 2003 | -- | $133,000 -19.3% |
| 2002 | -- | $164,800 |
Find assessor info on the county website
Monthly payment
Est. payment
Payment breakdown
Explore the cost of this home by adjusting the details. Changes won't be saved.Climate risks
Neighborhood: 15236
Nearby schools
Schools provided by the listing agent
- District: Baldwin/Whitehall
Source: WPMLS. This data may not be complete. We recommend contacting the local school district to confirm school assignments for this home.
- $261,8003 bd1 ba1.4k sqft4726 Rolling Hills Rd, Pittsburgh, PA 15236Off Market
- $210,6003 bd1 ba1.1k sqft4738 Rolling Hills Rd, Pittsburgh, PA 15236Off Market
- $325,0003 bd2 ba1.5k sqft4720 Rolling Hills Rd, Pittsburgh, PA 15236Sold
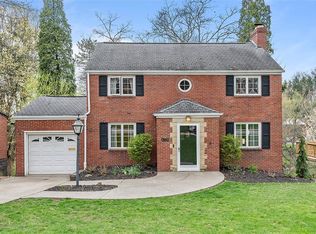
- $284,9002 bd2 ba1.8k sqft4740 Rolling Hills Rd, Pittsburgh, PA 15236Off Market
Similar homes
- $325,0004 bd4 ba2.7k sqft4606 Brownsville Rd, Pittsburgh, PA 15236For Sale
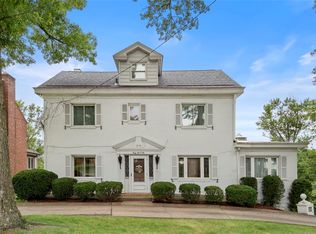 MLS ID #1761657, Caroline Douglass. WPMLS
 - $374,9003 bd3 ba1.8k sqft5001 Brownsville Rd, Pittsburgh, PA 15236For Sale
 MLS ID #1775936, Maria Werner. WPMLS
 - $329,0004 bd3 ba1.8k sqft44 Hollow Haven Dr, Pittsburgh, PA 15236For Sale
 MLS ID #1759355, Linda Backo. WPMLS
 - $314,9993 bd3 ba1.4k sqft5162 Lantern Hill Dr, Pittsburgh, PA 15236For Sale
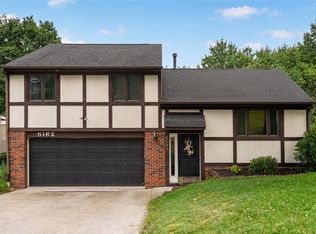 MLS ID #1774931, Mia Marzina. WPMLS
