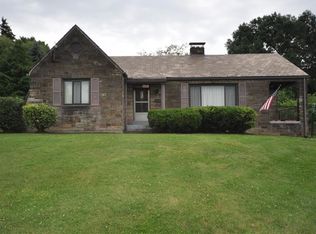
A rare find offering space, character and flexibility! This distinctive stone home sits on approximately .70 acre of beautiful, usable grounds and features two driveways—one on each side of the property—plus a 2-car garage. The versatile floor plan offers 3 bedrooms plus a den, a bright 3-season room, game room and 2.5 baths, conveniently located with a bath on each level. Beautiful hardwood floors, charming architectural details and a stone fireplace add warmth and timeless appeal, while the generous yard provides wonderful space for entertaining, gardening or simply enjoying the outdoors. The lower level brings unexpected personality with a real working phone booth—a conversation piece you won’t find anywhere else! Conveniently located on the bus line and just minutes from South Hills Country Club, Whitehall Community Pool, the library, shopping, dining and everyday conveniences. A home with character, room to grow and a floor plan ready to adapt to the way you live.
***Property Updates & Special Features • CertainTeed triple-pane windows • Side porch professionally enclosed to create additional usable living space • New hot water tank • Commercial-grade HVAC and A/C systems • Upgraded stainless-steel ductwork • All new kitchen appliances • Electrical service upgraded to 200 AMP • New exterior siding • New front entry door • Bath Fitter system installed in the second-floor bathroom • New garage door openers • Stone fire pit • Barn/shed included with the property • Iron gates at the ends of the driveways • Unique lower-level gate originally from Northside Bank • Lower-level mirrors originally from the historic Henry Hotel • A wonderful combination of substantial mechanical upgrades, exterior improvements, and one-of-a-kind architectural pieces that give this home character you simply don’t find in newer properties.
For sale
$374,900
5001 Brownsville Rd, Pittsburgh, PA 15236
3beds
1,817sqft
Single Family Residence
Built in 1947
0.68 Acres Lot
$364,000 Zestimate®
$206/sqft
$-- HOA
What's special
Stone fireplaceNew exterior sidingCertainteed triple-pane windowsGame roomCharming architectural detailsDistinctive stone homeStone fire pit
- 5 days
- 1,507
- 143
Likely to sell faster than
Zillow last checked:
Listing updated:
Listed by:
Maria Werner 724-933-6300,
RE/MAX SELECT REALTY 724-933-6300
Source: WPMLS,MLS#: 1775936 Originating MLS: West Penn Multi-List
Originating MLS: West Penn Multi-ListFacts & features
Interior
Bedrooms & bathrooms
- Bedrooms: 3
- Bathrooms: 3
- Full bathrooms: 1
- 1/2 bathrooms: 2
Primary bedroom
- Level: Main
Bedroom 2
- Level: Upper
Bedroom 3
- Level: Upper
Bonus room
- Level: Main
Den
- Level: Upper
Dining room
- Level: Main
Entry foyer
- Level: Main
Game room
- Level: Lower
Kitchen
- Level: Main
Laundry
- Level: Lower
Living room
- Level: Main
Heating
- Forced Air, Gas
Cooling
- Central Air
Appliances
- Included: Some Gas Appliances, Dryer, Dishwasher, Disposal, Microwave, Refrigerator, Stove, Washer
Features
- Window Treatments
- Flooring: Ceramic Tile, Hardwood, Carpet
- Windows: Multi Pane, Screens, Window Treatments
- Basement: Finished
- Number of fireplaces: 1
- Fireplace features: Gas
Interior area
- Total structure area: 1,817
- Total interior livable area: 1,817 sqft
Video & virtual tour
Property
Parking
- Total spaces: 2
- Parking features: Built In, Garage Door Opener
- Has attached garage: Yes
Features
- Levels: One and One Half
- Stories: 1.5
Lot
- Size: 0.68 Acres
- Dimensions: 0.6833
Details
- Parcel number: 0315G00130000000
Construction
Type & style
- Home type: SingleFamily
- Architectural style: Cape Cod
- Property subtype: Single Family Residence
Materials
- Stone
- Roof: Slate
Condition
- Resale
- Year built: 1947
Utilities & green energy
- Sewer: Public Sewer
- Water: Public
Community & HOA
Community
- Features: Public Transportation
- Security: Security System
Location
- Region: Pittsburgh
Financial & listing details
- Price per square foot: $206/sqft
- Tax assessed value: $159,200
- Annual tax amount: $5,203
- Date on market: 9/23/2026
Estimated market value
$364,000
$346,000 - $382,000
$1,916/mo
Price history
| Date | Event | Price |
|---|---|---|
| 9/23/2026 | Listed for sale | $374,900$206/sqft |
Source:  WPMLS #1775936 Report a problem WPMLS #1775936 Report a problem | ||
Public tax history
| Year | Property taxes | Tax assessment |
|---|---|---|
| 2025 | $5,185 +9.6% | $141,200 |
| 2024 | $4,730 +608.2% | $141,200 |
| 2023 | $668 | $141,200 |
| 2022 | $668 | $141,200 |
| 2021 | $668 +2% | $141,200 |
| 2020 | $655 -2% | $141,200 |
| 2019 | $668 -48.3% | $141,200 |
| 2018 | $1,292 -67.8% | $141,200 |
| 2017 | $4,010 +500.4% | $141,200 |
| 2016 | $668 -82.5% | $141,200 |
| 2015 | $3,811 +591% | $141,200 |
| 2014 | $552 | $141,200 -2.1% |
| 2013 | -- | $144,200 +22.6% |
| 2012 | -- | $117,600 |
| 2011 | -- | $117,600 |
| 2010 | -- | $117,600 |
| 2009 | -- | $117,600 |
| 2008 | -- | $117,600 |
| 2007 | -- | $117,600 |
| 2006 | -- | $117,600 |
| 2005 | -- | $117,600 |
| 2004 | -- | $117,600 -11.3% |
| 2003 | -- | $132,600 |
| 2002 | -- | $132,600 |
Find assessor info on the county website
Monthly payment
Est. payment
Payment breakdown
Explore the cost of this home by adjusting the details. Changes won't be saved.Climate risks
Neighborhood: 15236
Nearby schools
Schools provided by the listing agent
- District: Baldwin/Whitehall
Source: WPMLS. This data may not be complete. We recommend contacting the local school district to confirm school assignments for this home.
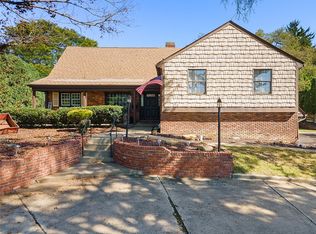
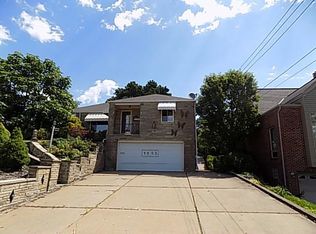
Similar homes
- $399,7003 bd3 ba2k sqft210 Sunny Dr, Pittsburgh, PA 15236For Sale
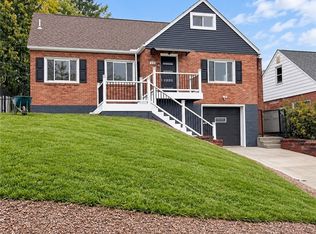 MLS ID #1775792, Jackie Horvath. WPMLS
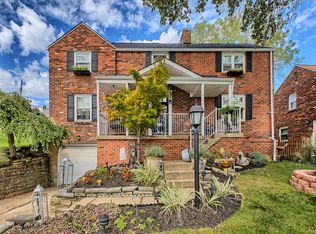
 - $388,0003 bd3 ba2.1k sqft5358 Fieldcrest Dr, Pittsburgh, PA 15236For Sale
 MLS ID #1776207, Gabriella Germinaro. WPMLS
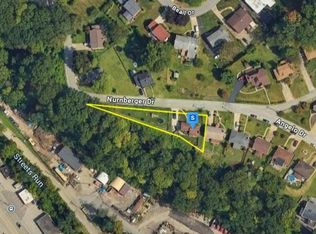
 - $--3 bd2 ba1k sqft918 Nurnberger Dr, Pittsburgh, PA 15236Auction
 Auction.com 2
 - $--3 bd3 ba1.3k sqft4964 Flamingo Dr, Pittsburgh, PA 15236Auction
 Auction.com 2
