Welcome home! This charming 3-bedroom, 1.5-bathroom red brick residence offers the perfect blend of comfortable living space and peaceful outdoor tranquility. Original hardwood floors and woodwork throughout. New HVAC 2023.
Step inside to find a welcoming layout perfect for entertaining featuring a formal living room with gas fireplace and direct access to a private side porch. The dining room flows directly off the living room and is ideal for hosting holiday dinners and memorable gatherings. An eat-in kitchen off the dining room flows seamlessly into a family room that steps directly outside into your own private oasis. The property boasts a beautiful back deck that leads to a serenely secluded backyard—providing a quiet, tree-lined escape perfect for morning coffee, weekend barbecues, or relaxing in nature. Professionally landscaped and maintained grounds.
Upstairs, you will find three comfortable bedrooms filled with natural light, offering plenty of space for a growing family, a home office, or guest accommodations. Relax in the updated bathroom featuring a walk-in shower with a rainfall showerhead.
330 Maxwell is waiting for your name on the mailbox!
For sale
$290,000
330 Maxwell Dr, Pittsburgh, PA 15236
3beds
1,646sqft
Single Family Residence
Built in 1939
7,801 Square Feet Lot
$285,500 Zestimate®
$176/sqft
$-- HOA
What's special
Serenely secluded backyardEat-in kitchenQuiet tree-lined escapeBeautiful back deck
- 9 days
- 1,325
- 104
Likely to sell faster than
Zillow last checked:
Listing updated:
Listed by:
AL Duff 412-884-1600,
CENTURY 21 RISE REALTY 412-884-1600
Source: WPMLS,MLS#: 1782506 Originating MLS: West Penn Multi-List
Facts & features
Interior
Bedrooms & bathrooms
- Bedrooms: 3
- Bathrooms: 2
- Full bathrooms: 1
- 1/2 bathrooms: 1
Primary bedroom
- Level: Upper
- Dimensions: 11x14
Bedroom 2
- Level: Upper
- Dimensions: 11x12
Bedroom 3
- Level: Upper
- Dimensions: 9x11
Dining room
- Level: Main
- Dimensions: 11x15
Family room
- Level: Main
- Dimensions: 13x13
Kitchen
- Level: Main
- Dimensions: 8x15
Living room
- Level: Main
- Dimensions: 12x18
Heating
- Forced Air, Gas
Cooling
- Central Air
Appliances
- Included: Some Gas Appliances, Convection Oven, Dryer, Microwave, Refrigerator, Stove, Washer
Features
- Window Treatments
- Flooring: Hardwood, Vinyl, Carpet
- Windows: Window Treatments
- Basement: Full,Walk-Out Access
- Number of fireplaces: 1
- Fireplace features: Gas
Interior area
- Total structure area: 1,646
- Total interior livable area: 1,646 sqft
Property
Parking
- Total spaces: 3
- Parking features: Built In, Off Street, Garage Door Opener
- Has attached garage: Yes
Features
- Levels: Two
- Stories: 2
- Pool features: None
Lot
- Size: 7,801 Square Feet
- Dimensions: 60 x 130
Details
- Parcel number: 0314N00068000000
Construction
Type & style
- Home type: SingleFamily
- Architectural style: Colonial,Two Story
- Property subtype: Single Family Residence
Materials
- Brick
- Roof: Asphalt
Condition
- Resale
- Year built: 1939
Utilities & green energy
- Sewer: Public Sewer
- Water: Public
Community & HOA
Community
- Features: Public Transportation
Location
- Region: Pittsburgh
Financial & listing details
- Price per square foot: $176/sqft
- Tax assessed value: $137,900
- Annual tax amount: $4,418
- Date on market: 11/12/2026
Estimated market value
$285,500
$271,000 - $300,000
$1,810/mo
Price history
| Date | Event | Price |
|---|---|---|
| 11/12/2026 | Listed for sale | $290,000+101.5%$176/sqft |
Source:  WPMLS #1782506 Report a problem | ||
| 8/28/2001 | Sold | $143,900$87/sqft |
Source: Public Record Report a problem | ||
Public tax history
| Year | Property taxes | Tax assessment |
|---|---|---|
| 2025 | $4,403 +9.6% | $119,900 |
| 2024 | $4,017 +608.2% | $119,900 |
| 2023 | $567 | $119,900 |
| 2022 | $567 | $119,900 |
| 2021 | $567 +2% | $119,900 |
| 2020 | $556 -2% | $119,900 |
| 2019 | $567 -48.3% | $119,900 |
| 2018 | $1,097 -67.8% | $119,900 |
| 2017 | $3,405 +500.4% | $119,900 |
| 2016 | $567 -82.5% | $119,900 |
| 2015 | $3,236 +531.3% | $119,900 |
| 2014 | $513 | $119,900 -2.4% |
| 2013 | -- | $122,900 +12.4% |
| 2012 | -- | $109,300 |
| 2011 | -- | $109,300 |
| 2010 | -- | $109,300 |
| 2009 | -- | $109,300 |
| 2008 | -- | $109,300 |
| 2007 | -- | $109,300 |
| 2006 | -- | $109,300 |
| 2005 | -- | $109,300 |
| 2004 | -- | $109,300 -12.1% |
| 2003 | -- | $124,300 |
| 2002 | -- | $124,300 |
Find assessor info on the county website
Monthly payment
Est. payment
Payment breakdown
Explore the cost of this home by adjusting the details. Changes won't be saved.Climate risks
Neighborhood: 15236
Nearby schools
Schools provided by the listing agent
- District: Baldwin/Whitehall
Source: WPMLS. This data may not be complete. We recommend contacting the local school district to confirm school assignments for this home.
Similar homes
- $284,9003 bd3 ba1.4k sqft5626 5th St, Pittsburgh, PA 15236For Sale
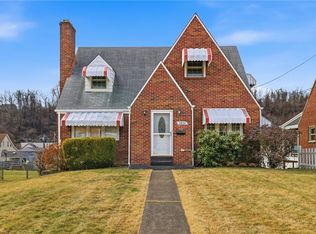 MLS ID #1736519, Scott Harding. WPMLS
- $310,0004 bd2 ba1.5k sqft5066 Brownsville Rd, Pittsburgh, PA 15236For Sale
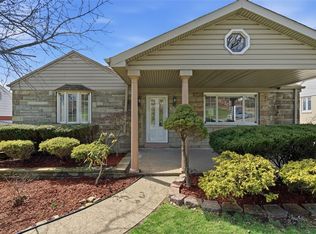 MLS ID #1777880, Jean Ou. WPMLS
- $319,0003 bd3 ba1.8k sqft44 Hollow Haven Dr, Pittsburgh, PA 15236For Sale
 MLS ID #1779527, Linda Backo. WPMLS
- $275,0003 bd2 ba1.2k sqft1330 Robbins St, Pittsburgh, PA 15236For Sale
 MLS ID #1778257, Beth Ali. WPMLS
