This brick ranch offers easy one-level living with a welcoming front entry, a governor driveway, and an attached garage. Inside, the living and dining areas connect with the kitchen, creating a comfortable flow for everyday routines and time together. Plank flooring and a light, neutral palette carry throughout the main living spaces, while the kitchen features white cabinetry and stainless steel appliances.
The finished walk-out basement adds another layer of flexible living space, with room for a lounge, media area, home office, or hobbies. A door leads directly outside, and the raised deck above overlooks the wooded backdrop, offering a peaceful place to sit and take in the surroundings.
For sale
$289,999
480 Old Clairton Rd, Pittsburgh, PA 15236
3beds
1,000sqft
Single Family Residence
Built in 1986
10,284 Square Feet Lot
$287,600 Zestimate®
$290/sqft
$-- HOA
What's special
Brick ranchAttached garageFinished walk-out basementWelcoming front entryGovernor drivewayFlexible living spaceLight neutral palette
- 9 days
- 1,005
- 80
Likely to sell faster than
Zillow last checked:
Listing updated:
Listed by:
Derek Latch 412-407-5720,
COMPASS PENNSYLVANIA, LLC 412-407-5720
Source: WPMLS,MLS#: 1781547 Originating MLS: West Penn Multi-List
Facts & features
Interior
Bedrooms & bathrooms
- Bedrooms: 3
- Bathrooms: 3
- Full bathrooms: 2
- 1/2 bathrooms: 1
Primary bedroom
- Level: Main
- Dimensions: 13x13
Bedroom 2
- Level: Main
- Dimensions: 12x10
Bedroom 3
- Level: Main
- Dimensions: 10x10
Dining room
- Level: Main
- Dimensions: 13x10
Game room
- Level: Lower
- Dimensions: 27x24
Kitchen
- Level: Main
- Dimensions: 13x10
Living room
- Level: Main
- Dimensions: 29x14
Heating
- Forced Air, Gas
Cooling
- Central Air
Appliances
- Included: Some Gas Appliances, Dryer, Dishwasher, Microwave, Refrigerator, Stove, Washer
Features
- Flooring: Carpet, Vinyl
- Basement: Finished,Walk-Out Access
Interior area
- Total structure area: 1,000
- Total interior livable area: 1,000 sqft
Video & virtual tour
Property
Parking
- Total spaces: 1
- Parking features: Attached, Garage
- Has attached garage: Yes
Features
- Levels: One
- Stories: 1
- Pool features: None
Lot
- Size: 10,284 Square Feet
- Dimensions: 0.2361
Details
- Parcel number: 0471P00032000000
Construction
Type & style
- Home type: SingleFamily
- Architectural style: Ranch
- Property subtype: Single Family Residence
Materials
- Brick
- Roof: Composition
Condition
- Resale
- Year built: 1986
Utilities & green energy
- Sewer: Public Sewer
- Water: Public
Community & HOA
Location
- Region: Pittsburgh
Financial & listing details
- Price per square foot: $290/sqft
- Tax assessed value: $128,900
- Annual tax amount: $4,755
- Date on market: 11/1/2026
Estimated market value
$287,600
$273,000 - $302,000
$2,055/mo
Price history
| Date | Event | Price |
|---|---|---|
| 11/1/2026 | Listed for sale | $289,999+61.1%$290/sqft |
Source:  WPMLS #1781547 Report a problem | ||
| 8/23/2019 | Sold | $180,000-5.2%$180/sqft |
Source: WPMLS #1404011 Report a problem | ||
| 7/21/2019 | Pending sale | $189,900$190/sqft |
Source: COSTA REAL ESTATE LLC #1404011 Report a problem | ||
| 7/12/2019 | Price change | $189,900-5%$190/sqft |
Source: COSTA REAL ESTATE LLC #1404011 Report a problem | ||
| 6/28/2019 | Listed for sale | $199,900+35.5%$200/sqft |
Source: COSTA REAL ESTATE LLC #1404011 Report a problem | ||
| 4/14/2017 | Sold | $147,500+52.1%$148/sqft |
Source: Public Record Report a problem | ||
| 9/16/2013 | Sold | $97,000+2.2%$97/sqft |
Source: WPMLS #965282 Report a problem | ||
| 7/24/2013 | Price change | $94,900-5%$95/sqft |
Source: Miscovich Real Estate #965282 Report a problem | ||
| 7/2/2013 | Listed for sale | $99,900+71.1%$100/sqft |
Source: Miscovich Real Estate #965282 Report a problem | ||
| 6/12/2013 | Sold | $58,382-46.9%$58/sqft |
Source: Public Record Report a problem | ||
| 6/6/2013 | Listed for sale | $109,900-14.7%$110/sqft |
Source: Miscovich Real Estate #965282 Report a problem | ||
| 3/3/2003 | Sold | $128,900$129/sqft |
Source: Public Record Report a problem | ||
Public tax history
| Year | Property taxes | Tax assessment |
|---|---|---|
| 2025 | $4,602 +10.8% | $110,900 |
| 2024 | $4,154 +691.9% | $110,900 |
| 2023 | $525 | $110,900 |
| 2022 | $525 | $110,900 |
| 2021 | $525 +2% | $110,900 |
| 2020 | $514 -2% | $110,900 |
| 2019 | $525 -42.2% | $110,900 +40.4% |
| 2018 | $907 | $79,000 |
| 2017 | $907 +142.7% | $79,000 |
| 2016 | $374 -83.7% | $79,000 |
| 2015 | $2,297 | $79,000 |
| 2014 | -- | $79,000 -34.9% |
| 2013 | -- | $121,400 +23.4% |
| 2012 | -- | $98,400 |
| 2011 | -- | $98,400 |
| 2010 | -- | $98,400 |
| 2009 | -- | $98,400 -13.2% |
| 2008 | -- | $113,400 +15.2% |
| 2007 | -- | $98,400 |
| 2006 | -- | $98,400 |
| 2005 | -- | $98,400 |
| 2004 | -- | $98,400 -13.2% |
| 2003 | -- | $113,400 |
| 2002 | -- | $113,400 |
Find assessor info on the county website
Monthly payment
Est. payment
Payment breakdown
Explore the cost of this home by adjusting the details. Changes won't be saved.Climate risks
Neighborhood: 15236
Nearby schools
Schools provided by the listing agent
- District: West Jefferson Hills
Source: WPMLS. This data may not be complete. We recommend contacting the local school district to confirm school assignments for this home.


Similar homes
- $284,9003 bd3 ba1.4k sqft5626 5th St, Pittsburgh, PA 15236For Sale
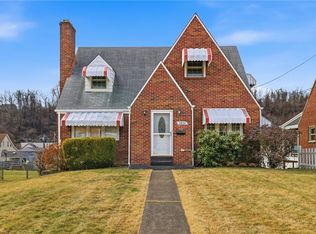 MLS ID #1736519, Scott Harding. WPMLS
- $269,9003 bd2 ba1.1k sqft115 Columbia Dr, Pittsburgh, PA 15236For Sale
 MLS ID #1771648, Isaiah Burson. WPMLS
- $285,0003 bd2 ba1.2k sqft272 Lynn Dr, Pittsburgh, PA 15236For Sale
 MLS ID #1764729, Nila Madrid. WPMLS
- $315,0004 bd3 ba1.4k sqft361 Algoma Dr, Pittsburgh, PA 15236For Sale
 MLS ID #1770375, Tyler Herget. WPMLS
