Welcome home to this beautifully updated Colonial nestled in the heart of Pleasant Hills! This charming 3-bedroom, 2-full-bath home is MOVE-IN READY! The thoughtfully redesigned open-concept kitchen is the centerpiece of the home, featuring quartz countertops, a spacious center island, stainless steel appliances, abundant cabinetry, and plenty of room for entertaining. The flexible floor plan offers TWO spacious living areas, providing endless possibilities for gathering, relaxing, or creating the perfect home office or playroom. A highly desirable main-floor primary bedroom and full bath offer convenient one-level living, while two additional bedrooms upstairs provide privacy for family or guests. Step outside and enjoy your morning coffee on the inviting front porch or unwind in the large enclosed side porch overlooking the backyard—perfect for entertaining throughout the seasons. The big park-like yard offers space for gardening, pets, or outdoor activities. Additional highlights include a double-wide driveway, an oversized 2-car integral garage, updated finishes throughout, recessed lighting, new flooring and plenty of storage. Ideally located just minutes from Route 51, this home is within walking distance to neighborhood parks, shopping, restaurants, and everyday conveniences while maintaining the charm of a quiet Pleasant Hills neighborhood. 272 Lynn Drive is Move-in READY and full of character—this is one you won't want to miss!
For sale
$300,000
272 Lynn Dr, Pittsburgh, PA 15236
3beds
1,289sqft
:
Get pre-qualified$2,028/mo
Single Family Residence
Built in 1947
6,555 Square Feet Lot
$296,300 Zestimate®
$233/sqft
$-- HOA
What's special
Quartz countertopsInviting front porchPlenty of storageDouble-wide drivewayThoughtfully redesigned open-concept kitchenUpdated finishes throughoutSpacious center island
- 11 days |
- 565 |
- 37 |
Likely to sell faster than
Zillow last checked:
Listing updated:
Listed by:
Nila Madrid 412-831-0100,
BERKSHIRE HATHAWAY THE PREFERRED REALTY 412-831-0100
Source: WPMLS,MLS#: 1764729 Originating MLS: West Penn Multi-List
Originating MLS: West Penn Multi-ListFacts & features
Interior
Bedrooms & bathrooms
- Bedrooms: 3
- Bathrooms: 2
- Full bathrooms: 2
Heating
- Forced Air, Gas
Cooling
- Central Air
Appliances
- Included: Some Electric Appliances, Dryer, Dishwasher, Microwave, Refrigerator, Stove, Washer
Features
- Kitchen Island, Window Treatments
- Flooring: Hardwood, Laminate, Tile
- Windows: Window Treatments
- Basement: Unfinished,Walk-Up Access
Interior area
- Total structure area: 1,289
- Total interior livable area: 1,289 sqft
Video & virtual tour
Property
Parking
- Total spaces: 2
- Parking features: Built In
- Has attached garage: Yes
Features
- Levels: Two
- Stories: 2
- Pool features: None
Lot
- Size: 6,555 Square Feet
- Dimensions: 0.1505
Details
- Parcel number: 0471C00223000000
Construction
Type & style
- Home type: SingleFamily
- Architectural style: Colonial,Two Story
- Property subtype: Single Family Residence
Materials
- Brick
- Roof: Asphalt
Condition
- Resale
- Year built: 1947
Details
- Warranty included: Yes
Utilities & green energy
- Sewer: Public Sewer
- Water: Public
Community & HOA
Community
- Features: Public Transportation
Location
- Region: Pittsburgh
Financial & listing details
- Price per square foot: $233/sqft
- Tax assessed value: $127,000
- Annual tax amount: $4,674
- Date on market: 7/14/2026
Estimated market value
$296,300
$281,000 - $311,000
$2,062/mo
Price history
| Date | Event | Price |
|---|---|---|
| 7/14/2026 | Listed for sale | $300,000+50%$233/sqft |
Source:  WPMLS #1764729 Report a problem WPMLS #1764729 Report a problem | ||
| 4/14/2022 | Sold | $200,000$155/sqft |
Source: Public Record Report a problem | ||
| 1/24/2022 | Sold | $200,000+14.3%$155/sqft |
Source: WPMLS #1533566 Report a problem | ||
| 1/19/2022 | Pending sale | $175,000$136/sqft |
Source: BHHS broker feed #1533566 Report a problem | ||
| 12/19/2021 | Contingent | $175,000$136/sqft |
Source: WPMLS #1533566 Report a problem | ||
| 12/17/2021 | Listed for sale | $175,000+56.3%$136/sqft |
Source: WPMLS #1533566 Report a problem | ||
| 9/3/1999 | Sold | $112,000$87/sqft |
Source: Public Record Report a problem | ||
Public tax history
| Year | Property taxes | Tax assessment |
|---|---|---|
| 2025 | $4,523 +33.4% | $109,000 +20.4% |
| 2024 | $3,390 +691.9% | $90,500 -16.6% |
| 2023 | $428 +0% | $108,500 +19.9% |
| 2022 | $428 | $90,500 |
| 2021 | $428 +2% | $90,500 |
| 2020 | $420 -2% | $90,500 |
| 2019 | $428 -58.8% | $90,500 |
| 2018 | $1,039 +0% | $90,500 |
| 2017 | $1,039 +142.7% | $90,500 |
| 2016 | $428 -83.7% | $90,500 |
| 2015 | $2,631 +443.6% | $90,500 |
| 2014 | $484 | $90,500 -3.2% |
| 2013 | -- | $93,500 -9.4% |
| 2012 | -- | $103,200 |
| 2011 | -- | $103,200 |
| 2010 | -- | $103,200 |
| 2009 | -- | $103,200 |
| 2008 | -- | $103,200 |
| 2007 | -- | $103,200 |
| 2006 | -- | $103,200 |
| 2005 | -- | $103,200 |
| 2004 | -- | $103,200 -12.7% |
| 2003 | -- | $118,200 |
| 2002 | -- | $118,200 |
Find assessor info on the county website
Monthly payment
Est. payment
Payment breakdown
Explore the cost of this home by adjusting the details. Changes won't be saved.Climate risks
Neighborhood: 15236
Nearby schools
GreatSchools rating
- NAMcclellan El SchoolGrades: K-2Distance: 0.9 mi
- 10/10Pleasant Hills Middle SchoolGrades: 6-8Distance: 0.5 mi
- 8/10Thomas Jefferson High SchoolGrades: 9-12Distance: 2.6 mi
Schools provided by the listing agent
- District: West Jefferson Hills
Source: WPMLS. This data may not be complete. We recommend contacting the local school district to confirm school assignments for this home.
- $258,6003 bd2 ba1k sqft268 Lynn Dr, Pittsburgh, PA 15236Off Market

- $245,7003 bd2 ba1.7k sqft311 Delano Dr, Pittsburgh, PA 15236Off Market
- $176,5002 bd1 ba1k sqft307 Delano Dr, Pittsburgh, PA 15236Off Market
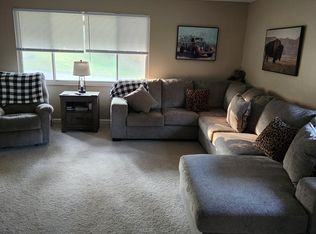
- $255,3003 bd2 ba1.1k sqft262 Lynn Dr, Pittsburgh, PA 15236Off Market
- $275,9002 bd2 ba1.7k sqft263 E Bruceton Rd, Pittsburgh, PA 15236Off Market
- $237,8002 bd1 ba1.7k sqft259 E Bruceton Rd, Pittsburgh, PA 15236Off Market
- $158,0002 bd1 ba846 sqft323 Delano Dr, Pittsburgh, PA 15236Off Market
- $204,2002 bd1 ba1k sqft255 E Bruceton Rd, Pittsburgh, PA 15236Off Market
A local agent can set up tours, give advice and negotiate with sellers.
A local lender can help you make sure your offer is ready when you are.
Similar homes
- $279,9004 bd2 ba1.1k sqft49 Audrey Dr, Pittsburgh, PA 15236For Sale
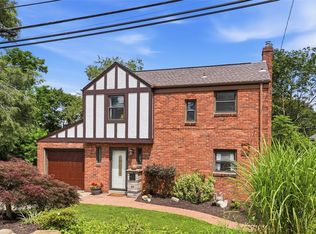 MLS ID #1766181, Corey Kelly. WPMLS
 - $299,5002 bd2 ba1k sqft4618 Clubvue Dr, Pittsburgh, PA 15236For Sale
 MLS ID #1766180, Lynne Bingham. WPMLS
 - $255,0003 bd2 ba1.2k sqft618 Arbor Ln, Pittsburgh, PA 15236For Sale
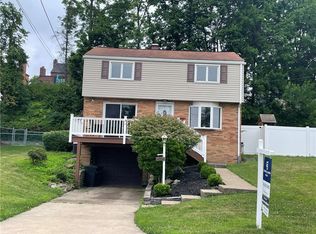 MLS ID #1765246, Cheryl Machi. WPMLS
 - $323,6083 bd2 ba1.4k sqft422 Woodrift Ln, Pittsburgh, PA 15236For Sale
 MLS ID #1762817, Darlene Kruth. WPMLS
 - $309,9003 bd2 ba1.3k sqft204 Manor Dr, Pittsburgh, PA 15236For SaleMLS ID #1761164, Katelyn Starceski. WPMLS
- $314,9003 bd2 ba1.3k sqft498 Balconade Dr, Pittsburgh, PA 15236For SaleMLS ID #1763976, Mark Ratti. WPMLS
- $309,0003 bd2 ba1.1k sqft5614 Villahaven Dr, Pittsburgh, PA 15236For SaleMLS ID #1765239, Matthew Gillespie. WPMLS
- $290,0003 bd2 ba864 sqft4826 Gardenville Rd, Pittsburgh, PA 15236For SaleMLS ID #1764540, Mary Lou Hagman. WPMLS
- $258,0002 bd3 ba1k sqft230 Broadway Dr, Pittsburgh, PA 15236For SaleMLS ID #1762112, Joseph Kasyan. WPMLS
- $214,9003 bd2 ba1.2k sqft954 Brentview Rd, Pittsburgh, PA 15236For SaleMLS ID #1765586, Marjory Stawiarski. WPMLS
- $239,9003 bd2 ba1.2k sqft577 Arbor Ln, Pittsburgh, PA 15236For SaleMLS ID #1762915, Mark Ratti. WPMLS
- $225,0004 bd3 ba1.5k sqft126 Columbia Dr, Pittsburgh, PA 15236For SaleMLS ID #1757088, Sonia Gotera. WPMLS
- $210,0003 bd2 ba950 sqft319 Saratoga Dr, Pittsburgh, PA 15236For SaleMLS ID #1760739, John Geisler. WPMLS
- $289,8993 bd2 ba1.4k sqft5626 5th St, Pittsburgh, PA 15236For SaleMLS ID #1736519, Scott Harding. WPMLS
- $--2 bd1 ba1.3k sqft5606 5th St, Pittsburgh, PA 15236AuctionAuction.com 2
- $299,9003 bd2 ba1.5k sqft1729 Beryl Dr, Pittsburgh, PA 15227For SaleMLS ID #1764042, Heather Irwin. WPMLS
- $279,0003 bd2 ba1.2k sqft128 Sylvania Dr, Pittsburgh, PA 15236For SaleMLS ID #1761959, Lexi Mayorova. WPMLS
- $210,0002 bd2 ba1k sqft421 Orchard Dr, Pleasant Hills, PA 15236For SaleMLS ID #1765090, Jill Zito. WPMLS
- $324,9003 bd2 ba1.2k sqft4952 McAnulty Rd, Pittsburgh, PA 15236For SaleMLS ID #1754632, Krista Lorenzo. WPMLS
- $279,9003 bd2 ba1.1k sqft1118 Girard Rd, Pittsburgh, PA 15227For SaleMLS ID #1765124, Magen Bedillion. WPMLS
