Welcome home to 4618 Clubvue Drive! Situated just a minute’s drive away from Whitehall’s business district and Baldwin Highschool, and located in the South Hills Country Club’s back yard, this property has so much to offer. Thoughtful updates include new luxury vinyl flooring, sophisticated kitchen updates, all new full bath in the lower level, and so much more! The large corner windows in the living room floods the space with natural light, bouncing off of the well-maintained original hardwood floors. Two bedrooms are located on the first floor, with a third bonus room, office or game room in the basement. The enclosed sunroom in the rear of the house offers additional living space, with plenty of sunshine for pets or plants, and opens up to a rear aggregate paved patio for grilling and entertaining. Escape from a long day in the beautiful back yard, complete with a handy storage shed and enjoy the charming landscaping. This is where Cozy meets Timeless Charm!
Contingent
$299,500
4618 Clubvue Dr, Pittsburgh, PA 15236
2beds
1,084sqft
:
Get pre-qualified$2,024/mo
Single Family Residence
Built in 1956
10,798 Square Feet Lot
$292,500 Zestimate®
$276/sqft
$-- HOA
What's special
Charming landscapingHandy storage shedWell-maintained original hardwood floors
- 4 days |
- 1,062 |
- 112 |
Likely to sell faster than
Zillow last checked:
Listing updated:
Listed by:
Lynne Bingham 412-276-5000,
HOWARD HANNA REAL ESTATE SERVICES 412-276-5000
Source: WPMLS,MLS#: 1766180 Originating MLS: West Penn Multi-List
Originating MLS: West Penn Multi-ListFacts & features
Interior
Bedrooms & bathrooms
- Bedrooms: 2
- Bathrooms: 2
- Full bathrooms: 2
Heating
- Forced Air, Gas
Cooling
- Central Air
Appliances
- Included: Some Electric Appliances, Cooktop, Dryer, Dishwasher, Disposal, Microwave, Refrigerator, Stove, Washer
Features
- Window Treatments
- Flooring: Ceramic Tile, Hardwood, Vinyl
- Windows: Window Treatments
- Basement: Finished,Interior Entry
- Number of fireplaces: 2
- Fireplace features: Wood Burning
Interior area
- Total structure area: 1,084
- Total interior livable area: 1,084 sqft
Video & virtual tour
Property
Parking
- Total spaces: 1
- Parking features: Built In, Garage Door Opener
- Has attached garage: Yes
Features
- Levels: One
- Stories: 1
- Pool features: None
Lot
- Size: 10,798 Square Feet
- Dimensions: 0.2479
Details
- Parcel number: 0315D00004000000
Construction
Type & style
- Home type: SingleFamily
- Architectural style: Colonial,Ranch
- Property subtype: Single Family Residence
Materials
- Brick
- Roof: Composition
Condition
- Resale
- Year built: 1956
Utilities & green energy
- Sewer: Public Sewer
- Water: Public
Community & HOA
Community
- Features: Public Transportation
Location
- Region: Pittsburgh
Financial & listing details
- Price per square foot: $276/sqft
- Tax assessed value: $147,800
- Annual tax amount: $4,783
- Date on market: 7/23/2026
Estimated market value
$292,500
$278,000 - $307,000
$1,646/mo
Price history
| Date | Event | Price |
|---|---|---|
| 7/27/2026 | Contingent | $299,500$276/sqft |
Source:  WPMLS #1766180 Report a problem WPMLS #1766180 Report a problem | ||
| 7/23/2026 | Listed for sale | $299,500+19.8%$276/sqft |
Source: WPMLS #1766180 Report a problem | ||
| 11/17/2022 | Sold | $250,000-5.7%$231/sqft |
Source: WPMLS #1560023 Report a problem | ||
| 10/4/2022 | Pending sale | $265,000$244/sqft |
Source:  RE/MAX International #1560023 Report a problem RE/MAX International #1560023 Report a problem | ||
| 10/4/2022 | Contingent | $265,000$244/sqft |
Source: WPMLS #1560023 Report a problem | ||
| 9/20/2022 | Price change | $265,000-3.6%$244/sqft |
Source: WPMLS #1560023 Report a problem | ||
| 9/6/2022 | Listed for sale | $275,000+10%$254/sqft |
Source: WPMLS #1560023 Report a problem | ||
| 8/4/2022 | Listing removed | -- |
Source: RE/MAX International Report a problem | ||
| 6/19/2022 | Pending sale | $250,000$231/sqft |
Source: RE/MAX International #1560023 Report a problem | ||
| 6/19/2022 | Contingent | $250,000$231/sqft |
Source: WPMLS #1560023 Report a problem | ||
| 6/15/2022 | Listed for sale | $250,000+22%$231/sqft |
Source: WPMLS #1560023 Report a problem | ||
| 5/23/2019 | Sold | $205,000+2.5%$189/sqft |
Source: WPMLS #1385141 Report a problem | ||
| 4/30/2019 | Pending sale | $200,000$185/sqft |
Source: BERKSHIRE HATHAWAY THE PREFERRED REALTY #1385141 Report a problem | ||
| 4/27/2019 | Listed for sale | $200,000$185/sqft |
Source: BERKSHIRE HATHAWAY THE PREFERRED REALTY #1385141 Report a problem | ||
| 3/24/2019 | Pending sale | $200,000$185/sqft |
Source: BERKSHIRE HATHAWAY THE PREFERRED REALTY #1385141 Report a problem | ||
| 3/16/2019 | Listed for sale | $200,000+25.1%$185/sqft |
Source: BERKSHIRE HATHAWAY THE PREFERRED REALTY #1385141 Report a problem | ||
| 10/26/2010 | Sold | $159,900$148/sqft |
Source: Public Record Report a problem | ||
| 7/11/2010 | Listed for sale | $159,900+12.2%$148/sqft |
Source: Prudential Real Estate #832481 Report a problem | ||
| 8/28/2007 | Sold | $142,500$131/sqft |
Source: Public Record Report a problem | ||
Public tax history
| Year | Property taxes | Tax assessment |
|---|---|---|
| 2025 | $4,766 +9.6% | $129,800 |
| 2024 | $4,348 +608.2% | $129,800 -12.2% |
| 2023 | $614 | $147,800 +13.9% |
| 2022 | $614 -12.2% | $129,800 -12.2% |
| 2021 | $699 +2% | $147,800 |
| 2020 | $685 +11.6% | $147,800 +13.9% |
| 2019 | $614 -48.3% | $129,800 |
| 2018 | $1,188 -67.8% | $129,800 |
| 2017 | $3,686 +500.4% | $129,800 |
| 2016 | $614 -82.5% | $129,800 |
| 2015 | $3,503 +703.2% | $129,800 |
| 2014 | $436 | $129,800 -2.3% |
| 2013 | -- | $132,800 +42.8% |
| 2012 | -- | $93,000 |
| 2011 | -- | $93,000 |
| 2010 | -- | $93,000 -13.9% |
| 2009 | -- | $108,000 |
| 2008 | -- | $108,000 +16.1% |
| 2007 | -- | $93,000 |
| 2006 | -- | $93,000 |
| 2005 | -- | $93,000 |
| 2004 | -- | $93,000 -13.9% |
| 2003 | -- | $108,000 +4.7% |
| 2002 | -- | $103,200 |
Find assessor info on the county website
Monthly payment
Est. payment
Payment breakdown
Explore the cost of this home by adjusting the details. Changes won't be saved.Climate risks
Neighborhood: 15236
Nearby schools
GreatSchools rating
- NAWhitehall Elementary SchoolGrades: 2-5Distance: 0.6 mi
- 6/10Baldwin Senior High SchoolGrades: 8-12Distance: 0.4 mi
- NAMcAnnulty Elementary SchoolGrades: K-1Distance: 1 mi
Schools provided by the listing agent
- District: Baldwin/Whitehall
Source: WPMLS. This data may not be complete. We recommend contacting the local school district to confirm school assignments for this home.
- $187,4002 bd1 ba1.2k sqft4622 Clubvue Dr, Pittsburgh, PA 15236Off Market
- $292,5003 bd2 ba2.2k sqft4612 Clubvue Dr, Pittsburgh, PA 15236Off Market
- $100-- bd-- ba-- sqft4612 Clubvue Dr, Pittsburgh, PA 15236Off Market
- $230,1003 bd2 ba1.2k sqft4606 Clubvue Dr, Pittsburgh, PA 15236Off Market
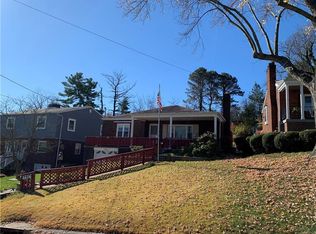
- $218,4003 bd1 ba1k sqft4628 Clubvue Dr, Pittsburgh, PA 15236Off Market
- $392,6004 bd2 ba1.7k sqft4609 Country Club Dr, Pittsburgh, PA 15236Off Market
- $224,3003 bd1 ba1.2k sqft4602 Clubvue Dr, Pittsburgh, PA 15236Off Market
- $243,2003 bd1 ba1.5k sqft4621 Country Club Dr, Pittsburgh, PA 15236Off Market
A local agent can set up tours, give advice and negotiate with sellers.
A local lender can help you make sure your offer is ready when you are.
Similar homes
- $279,9004 bd2 ba1.1k sqft49 Audrey Dr, Pittsburgh, PA 15236For Sale
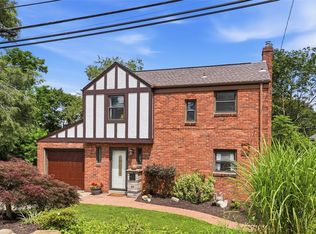 MLS ID #1766181, Corey Kelly. WPMLS
 - $314,9003 bd2 ba1.3k sqft498 Balconade Dr, Pittsburgh, PA 15236For Sale
 MLS ID #1763976, Mark Ratti. WPMLS
 - $309,0003 bd3 ba1.2k sqft270 Roycroft Ave, Pittsburgh, PA 15234For Sale
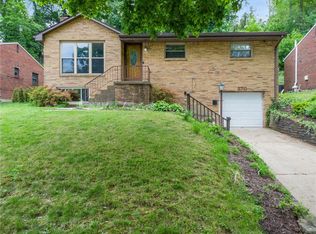 MLS ID #1766204, Beth Thomas. WPMLS
 - $299,9003 bd2 ba1.3k sqft341 E Agnew Ave, Pittsburgh, PA 15210For Sale
 MLS ID #1757395, Santino Merante. WPMLS
 - $265,0003 bd2 ba1.1k sqft5341 Orchard Hill Dr, Pittsburgh, PA 15236For SaleMLS ID #1763603, Beth Incardona. WPMLS
- $315,0003 bd3 ba1.4k sqft5336 Spring Valley Dr, Pittsburgh, PA 15236For SaleMLS ID #1760526, Amanda Salem. WPMLS
- $214,9003 bd2 ba1.2k sqft954 Brentview Rd, Pittsburgh, PA 15236For SaleMLS ID #1765586, Marjory Stawiarski. WPMLS
- $289,9003 bd2 ba1.5k sqft1729 Beryl Dr, Pittsburgh, PA 15227For SaleMLS ID #1764042, Heather Irwin. WPMLS
- $299,9003 bd2 ba1.1k sqft1233 Arkansas Ave, Pittsburgh, PA 15216For SaleMLS ID #1763401, Michelle Liebel. WPMLS
- $315,0004 bd2 ba1.2k sqft51 Revo Rd, Pittsburgh, PA 15236For SaleMLS ID #1762582, Katina Boetger-Hunter. WPMLS
- $275,0003 bd2 ba1.3k sqft1532 Greencrest Dr, Pittsburgh, PA 15226For SaleMLS ID #1764951, Benjamin Clark. WPMLS
- $304,9003 bd2 ba1k sqft627 Greenlee Rd, Pittsburgh, PA 15227For SaleMLS ID #1754161, Ed Noschese. WPMLS
- $288,0003 bd3 ba1.3k sqft1137 Merrick Ave, Pittsburgh, PA 15226For SaleMLS ID #1765282, Alexander Wroblicky. WPMLS
- $269,9003 bd2 ba1k sqft160 Renfer St, Pittsburgh, PA 15237For SaleMLS ID #1766422, Victoria Angiolini. WPMLS
- $279,9002 bd2 ba1k sqft348 Kohlman Dr, Pittsburgh, PA 15214For SaleMLS ID #1766109, Jacob Scheloske. WPMLS
- $239,9003 bd2 ba1.2k sqft577 Arbor Ln, Pittsburgh, PA 15236For SaleMLS ID #1762915, Mark Ratti. WPMLS
- $350,0004 bd4 ba1.5k sqft96 Skyvue Dr, Pittsburgh, PA 15234For SaleMLS ID #1758169, Roxane Agostinelli. WPMLS
- $255,0003 bd2 ba1.5k sqft4706 E Willock Rd, Pittsburgh, PA 15227For SaleMLS ID #1761955, Lexi Mayorova. WPMLS
- $299,9003 bd2 ba1.2k sqft2062 Elmbrook Ln, Pittsburgh, PA 15243For SaleMLS ID #1762115, Libby Sosinski. WPMLS
- $314,4994 bd3 ba1.3k sqft658 Lindsay Rd, Carnegie, PA 15106For SaleMLS ID #1766055, Bonnie Hyslop. WPMLS
