Welcome to this beautifully refreshed Dormont gem! Where modern updates meet timeless charm. Freshly painted throughout with laminate flooring, this home is truly move-in ready and designed for today’s lifestyle. Perfectly located just minutes from local restaurants, shops, and easy access to the T, commuting into the city is effortless. Inside, you’ll love the bright, open feel of the main living space, filled with natural light and offering the perfect balance of comfort and flow for both everyday living and entertaining. The kitchen features a stunning skylight and connects seamlessly into the dining area, creating an ideal gathering space. The home still showcases its original character with gorgeous stained glass windows, custom built-ins, french doors and a sun-filled den that adds the perfect flex space for a home office, playroom, or cozy retreat. Upstairs, you’ll find spacious, light-filled bedrooms, including a standout primary bedroom with soaring vaulted ceilings, a large closet, and a versatile loft space, perfect for additional storage. With two full bathrooms (including one in the finished basement), this home offers both comfort and functionality. Outside, enjoy a flat, partially fenced usable backyard complete with two grassy areas, a charming three-tiered garden, and deck right off the kitchen, perfect for entertaining, relaxing, or play. Parking is a breeze with a one-car detached garage equipped with electrical and lighting plus an additional parking pad. A rare combination of updates, character, and location. This is Dormont living at its best!
Under contract
$299,900
1233 Arkansas Ave, Pittsburgh, PA 15216
3beds
1,183sqft
Single Family Residence
Built in 1922
2,430 Square Feet Lot
$299,600 Zestimate®
$254/sqft
$-- HOA
What's special
Custom built-insVersatile loft spaceTwo grassy areasAdditional parking padCharming three-tiered gardenGorgeous stained glass windowsSun-filled den
- 48 days
- 70
- 4
Likely to sell faster than
Zillow last checked:
Listing updated:
Listed by:
Michelle Liebel 412-407-5720,
COMPASS PENNSYLVANIA, LLC 412-407-5720
Source: WPMLS,MLS#: 1763401 Originating MLS: West Penn Multi-List
Originating MLS: West Penn Multi-ListFacts & features
Interior
Bedrooms & bathrooms
- Bedrooms: 3
- Bathrooms: 2
- Full bathrooms: 2
Heating
- Forced Air, Gas
Cooling
- Electric
Appliances
- Included: Some Gas Appliances, Dryer, Dishwasher, Disposal, Microwave, Refrigerator, Stove, Washer
Features
- Window Treatments
- Flooring: Ceramic Tile, Laminate, Carpet
- Windows: Multi Pane, Window Treatments
- Basement: Finished,Interior Entry
- Number of fireplaces: 1
- Fireplace features: Decorative
Interior area
- Total structure area: 1,183
- Total interior livable area: 1,183 sqft
Property
Parking
- Total spaces: 2
- Parking features: Detached, Garage, Off Street, Garage Door Opener
- Has garage: Yes
Features
- Levels: Two
- Stories: 2
- Pool features: None
Lot
- Size: 2,430 Square Feet
- Dimensions: 0.0558
Details
- Parcel number: 0097A00204000000
Construction
Type & style
- Home type: SingleFamily
- Architectural style: Colonial,Two Story
- Property subtype: Single Family Residence
Materials
- Brick, Frame
- Roof: Asphalt
Condition
- Resale
- Year built: 1922
Details
- Warranty included: Yes
Utilities & green energy
- Sewer: Public Sewer
- Water: Public
Community & HOA
Community
- Features: Public Transportation
Location
- Region: Pittsburgh
Financial & listing details
- Price per square foot: $254/sqft
- Tax assessed value: $130,000
- Annual tax amount: $4,575
- Date on market: 7/23/2026
Estimated market value
$299,600
$285,000 - $315,000
$1,852/mo
Price history
| Date | Event | Price |
|---|---|---|
| 8/1/2026 | Pending sale | $299,900$254/sqft |
Source:  WPMLS #1763401 Report a problem WPMLS #1763401 Report a problem | ||
| 7/23/2026 | Listed for sale | $299,900+77.5%$254/sqft |
Source: WPMLS #1763401 Report a problem | ||
| 1/7/2019 | Sold | $169,000$143/sqft |
Source: WPMLS #1370467 Report a problem | ||
| 11/14/2018 | Listed for sale | $169,000+14.2%$143/sqft |
Source: HOWARD HANNA MT.LEBANON OFFICE #1370467 Report a problem | ||
| 3/7/2014 | Sold | $148,000-1.3%$125/sqft |
Source: WPMLS #991537 Report a problem | ||
| 1/8/2014 | Listed for sale | $149,900+15.3%$127/sqft |
Source: Howard Hanna - Mt. Lebanon #991537 Report a problem | ||
| 7/19/2011 | Sold | $130,000+8.3%$110/sqft |
Source: Public Record Report a problem | ||
| 11/5/2010 | Listing removed | $120,000$101/sqft |
Source: Prudential Real Estate #845528 Report a problem | ||
| 10/10/2010 | Listed for sale | $120,000+29%$101/sqft |
Source: Prudential Real Estate #845528 Report a problem | ||
| 12/23/2003 | Sold | $93,000+186.2%$79/sqft |
Source: Public Record Report a problem | ||
| 1/2/1997 | Sold | $32,500-69.3%$27/sqft |
Source: Public Record Report a problem | ||
| 7/29/1996 | Sold | $106,000$90/sqft |
Source: Public Record Report a problem | ||
Public tax history
| Year | Property taxes | Tax assessment |
|---|---|---|
| 2025 | $4,298 +6% | $112,000 |
| 2024 | $4,053 +665% | $112,000 |
| 2023 | $530 | $112,000 |
| 2022 | $530 | $112,000 |
| 2021 | $530 +2% | $112,000 |
| 2020 | $519 -2% | $112,000 |
| 2019 | $530 -86% | $112,000 |
| 2018 | $3,782 0% | $112,000 |
| 2017 | $3,783 +614.2% | $112,000 |
| 2016 | $530 -87.4% | $112,000 -13.8% |
| 2015 | $4,203 | $130,000 +98.5% |
| 2014 | -- | $65,500 -4.4% |
| 2013 | -- | $68,500 +47.9% |
| 2012 | -- | $46,300 |
| 2011 | -- | $46,300 |
| 2010 | -- | $46,300 |
| 2009 | -- | $46,300 -22.6% |
| 2008 | -- | $59,800 |
| 2007 | -- | $59,800 +33.5% |
| 2006 | -- | $44,800 |
| 2005 | -- | $44,800 |
| 2004 | -- | $44,800 -25.1% |
| 2003 | -- | $59,800 |
| 2002 | -- | $59,800 |
Find assessor info on the county website
Monthly payment
Est. payment
Payment breakdown
Explore the cost of this home by adjusting the details. Changes won't be saved.Climate risks
Neighborhood: Dormont
Nearby schools
Schools provided by the listing agent
- District: Keystone Oaks
Source: WPMLS. This data may not be complete. We recommend contacting the local school district to confirm school assignments for this home.
Similar homes
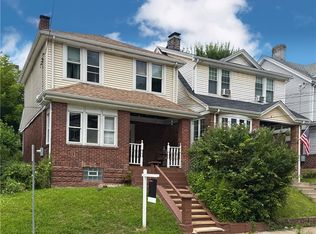
- $279,9003 bd2 ba1.3k sqft1459 Kelton Ave, Pittsburgh, PA 15216For Sale
 MLS ID #1768742, Andrew Dellavecchia. WPMLS
 - $265,0003 bd1 ba1.7k sqft1120 Tennessee Ave, Pittsburgh, PA 15216For Sale
 MLS ID #1768564, Shelley Killinger. WPMLS
 - $239,0003 bd1 ba1.2k sqft1315 Mississippi Ave, Pittsburgh, PA 15216For Sale
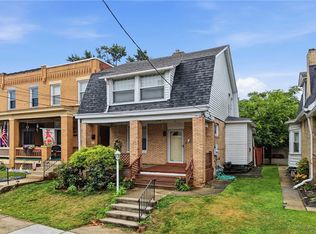 MLS ID #1767415, Kaedi Knepshield. WPMLS
 - $289,0003 bd3 ba1.5k sqft1623 Fallowfield Ave, Pittsburgh, PA 15216For Sale
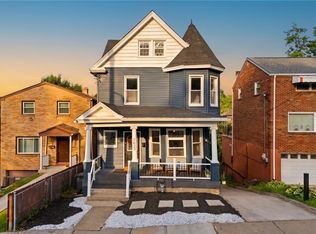 MLS ID #1755471, Carri Czyzewski. WPMLS
