Nestled on a quiet, tree-lined street, 5358 Fieldcrest Drive is a spacious and inviting 3-bedroom, 3-full-bath home in the Baldwin-Whitehall School District, ideally located on the edge of Bethel Park AND 2 Minute Drive to Cool Springs Recreational Complex!
Guests are welcomed by a large entry foyer that creates a warm first impression and sets the tone for the generous living spaces throughout.
The heart of the home is the beautifully renovated, oversized kitchen, offering plenty of room for cooking, gathering, and entertaining. A large dining room addition provides exceptional space for holiday dinners and special occasions, while the expansive family room is perfect for everyday living and relaxing. The finished lower level offers even more flexibility with a comfortable den featuring a built-in Murphy bed and a full bath, creating an ideal guest suite, home office, or recreation space.
Step outside and enjoy your own private retreat. Relax on the covered front porch, gather with friends around the firepit that overlooks the large backyard, or unwind under the gazebo after a long day
With its spacious interiors, updated features, and convenient location close to shopping, dining, parks, and major commuter routes, this move-in ready home offers comfort, functionality, and room to grow. Welcome home!
For sale
Price cut: $3.5K (10/22)
$384,500
5358 Fieldcrest Dr, Pittsburgh, PA 15236
3beds
2,120sqft
Single Family Residence
Built in 1940
6,141 Square Feet Lot
$-- Zestimate®
$181/sqft
$-- HOA
What's special
Spacious interiorsFinished lower levelBeautifully renovated oversized kitchenLarge dining room additionCovered front porchUpdated featuresQuiet tree-lined street
- 42 days
- 1,060
- 87
Zillow last checked:
Listing updated:
Listed by:
Gabriella Germinaro 412-963-6300,
HOWARD HANNA REAL ESTATE SERVICES 412-963-6300
Source: WPMLS,MLS#: 1776207 Originating MLS: West Penn Multi-List
Facts & features
Interior
Bedrooms & bathrooms
- Bedrooms: 3
- Bathrooms: 3
- Full bathrooms: 3
Heating
- Gas
Cooling
- Central Air
Appliances
- Included: Some Electric Appliances, Cooktop, Dishwasher, Disposal, Microwave, Refrigerator
Features
- Kitchen Island
- Flooring: Carpet, Hardwood, Tile
- Basement: Interior Entry
- Number of fireplaces: 1
Interior area
- Total structure area: 2,120
- Total interior livable area: 2,120 sqft
Video & virtual tour
Property
Parking
- Total spaces: 1
- Parking features: Garage Door Opener
- Has garage: Yes
Features
- Levels: Two
- Stories: 2
- Pool features: None
Lot
- Size: 6,141 Square Feet
- Dimensions: 56 x 113 x 55 x 109
Details
- Parcel number: 0316B00066000000
Construction
Type & style
- Home type: SingleFamily
- Architectural style: Colonial,Two Story
- Property subtype: Single Family Residence
Materials
- Brick
- Roof: Asphalt
Condition
- Resale
- Year built: 1940
Details
- Warranty included: Yes
Utilities & green energy
- Sewer: Public Sewer
- Water: Public
Community & HOA
Community
- Features: Public Transportation
- Subdivision: OVERLOOK ACRES 1ST
Location
- Region: Pittsburgh
Financial & listing details
- Price per square foot: $181/sqft
- Tax assessed value: $154,700
- Annual tax amount: $5,037
- Date on market: 9/24/2026
Estimated market value
Not available
Estimated sales range
Not available
Not available
Price history
| Date | Event | Price |
|---|---|---|
| 10/22/2026 | Price change | $384,500-0.9%$181/sqft |
Source:  WPMLS #1776207 Report a problem | ||
| 9/24/2026 | Listed for sale | $388,000+308.4%$183/sqft |
Source: WPMLS #1776207 Report a problem | ||
| 2/2/1998 | Sold | $95,000$45/sqft |
Source: Public Record Report a problem | ||
Public tax history
| Year | Property taxes | Tax assessment |
|---|---|---|
| 2025 | $5,020 +9.6% | $136,700 |
| 2024 | $4,579 +608.2% | $136,700 |
| 2023 | $647 | $136,700 |
| 2022 | $647 | $136,700 |
| 2021 | $647 +2% | $136,700 |
| 2020 | $634 -2% | $136,700 |
| 2019 | $647 -48.3% | $136,700 |
| 2018 | $1,251 -67.8% | $136,700 |
| 2017 | $3,882 +500.4% | $136,700 |
| 2016 | $647 -82.5% | $136,700 |
| 2015 | $3,690 | $136,700 |
| 2014 | -- | $136,700 -2.1% |
| 2013 | -- | $139,700 +50.4% |
| 2012 | -- | $92,900 |
| 2011 | -- | $92,900 |
| 2010 | -- | $92,900 |
| 2009 | -- | $92,900 |
| 2008 | -- | $92,900 +1.1% |
| 2007 | -- | $91,900 |
| 2006 | -- | $91,900 |
| 2005 | -- | $91,900 |
| 2004 | -- | $91,900 -14% |
| 2003 | -- | $106,900 -19.3% |
| 2002 | -- | $132,400 |
Find assessor info on the county website
Monthly payment
Est. payment
Payment breakdown
Explore the cost of this home by adjusting the details. Changes won't be saved.Climate risks
Neighborhood: 15236
Nearby schools
Schools provided by the listing agent
- District: Baldwin/Whitehall
Source: WPMLS. This data may not be complete. We recommend contacting the local school district to confirm school assignments for this home.

Similar homes
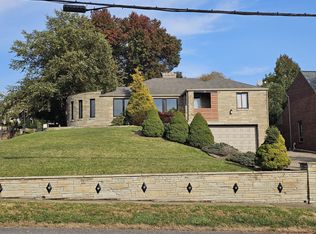
- $399,0004 bd4 ba1.7k sqft4953 Brownsville Rd, Pittsburgh, PA 15236For Sale By Owner
- $359,7503 bd3 ba2k sqft210 Sunny Dr, Pittsburgh, PA 15236For Sale
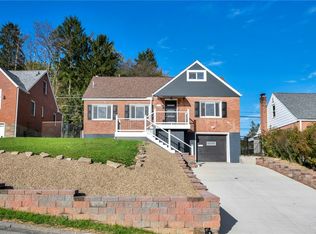 MLS ID #1781577, Jackie Horvath. WPMLS
- $347,9003 bd3 ba1.8k sqft5001 Brownsville Rd, Pittsburgh, PA 15236For Sale
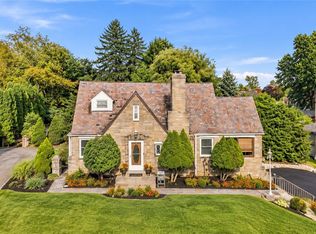 MLS ID #1780997, Maria Werner. WPMLS
- $369,8003 bd2 ba1.7k sqft4616 W Lawnview Ave, Pittsburgh, PA 15227For Sale
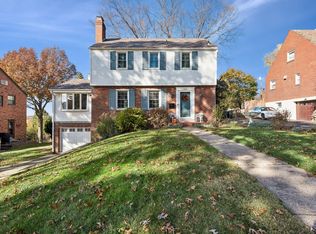 MLS ID #1781966, Janet Hensler. WPMLS
