A rare opportunity to own a custom built 2026 single-level residence in the North Hills School District. This luxurious 3-bedroom ranch balances contemporary style with timeless comfort, featuring a curated neutral decor and vaulted cathedral ceilings. The home’s open-plan architecture centers around a gourmet kitchen outfitted with a grand island and walk-in pantry. The living area has a large electic fireplace with space above to hold a large TV. Relaxation is paramount, with two sophisticated, spa-like baths and a master suite designed for tranquility. With meticulous attention to detail, the property offers ample storage solutions, a finished walk-out lower level, and an expansive deck overlooking a sprawling, fenced-in lot, perfect for private entertaining. Close to McKnight Road, 20 minutes to the airport, 15-20 minutes to downtown, and 10 minutes to North Park and for shopping and restaurants you could literally arrive in those location in 5 minutes.
New construction
$549,007
512 Crider Hill Rd, Pittsburgh, PA 15237
3beds
2,050sqft
Single Family Residence
Built in 2026
0.31 Acres Lot
$547,400 Zestimate®
$268/sqft
$-- HOA
What's special
Open-plan architectureTwo sophisticated spa-like bathsFinished walk-out lower levelWalk-in pantryGrand islandCurated neutral decorAmple storage solutions
- 51 days
- 1,902
- 152
Likely to sell faster than
Zillow last checked:
Listing updated:
Listed by:
Lisa Elliott 412-367-3200,
BERKSHIRE HATHAWAY THE PREFERRED REALTY 412-367-3200
Source: WPMLS,MLS#: 1770884 Originating MLS: West Penn Multi-List
Originating MLS: West Penn Multi-ListFacts & features
Interior
Bedrooms & bathrooms
- Bedrooms: 3
- Bathrooms: 2
- Full bathrooms: 2
Primary bedroom
- Level: Main
- Dimensions: 14x13
Bedroom 2
- Level: Main
- Dimensions: 11x11
Bedroom 3
- Level: Main
- Dimensions: 11x11
Dining room
- Level: Main
- Dimensions: 16x10
Entry foyer
- Level: Main
- Dimensions: 20x06
Game room
- Level: Lower
- Dimensions: 24x20
Kitchen
- Level: Main
- Dimensions: 25x16
Living room
- Level: Main
- Dimensions: combo
Heating
- Gas
Cooling
- Central Air
Appliances
- Included: Some Gas Appliances, Dishwasher, Microwave, Refrigerator, Stove
Features
- Kitchen Island, Pantry
- Flooring: Tile, Vinyl
- Basement: Finished,Walk-Out Access
- Number of fireplaces: 1
- Fireplace features: Electric
Interior area
- Total structure area: 2,050
- Total interior livable area: 2,050 sqft
Video & virtual tour
Property
Parking
- Total spaces: 2
- Parking features: Built In, Garage Door Opener
- Has attached garage: Yes
Features
- Levels: One
- Stories: 1
- Pool features: None
Lot
- Size: 0.31 Acres
- Dimensions: 150 x 90
Construction
Type & style
- Home type: SingleFamily
- Architectural style: Cottage,Ranch
- Property subtype: Single Family Residence
Materials
- Vinyl Siding
- Roof: Asphalt
Condition
- New Construction
- New construction: Yes
- Year built: 2026
Utilities & green energy
- Sewer: Public Sewer
- Water: Public
Community & HOA
Location
- Region: Pittsburgh
Financial & listing details
- Price per square foot: $268/sqft
- Tax assessed value: $55,200
- Annual tax amount: $1,700
- Date on market: 8/21/2026
Estimated market value
$547,400
$520,000 - $575,000
$3,096/mo
Price history
| Date | Event | Price |
|---|---|---|
| 8/21/2026 | Listed for sale | $549,007$268/sqft |
Source:  WPMLS #1770884 Report a problem WPMLS #1770884 Report a problem | ||
Public tax history
Tax history is unavailable.
Monthly payment
Est. payment
Payment breakdown
Explore the cost of this home by adjusting the details. Changes won't be saved.Climate risks
Neighborhood: 15237
Nearby schools
Schools provided by the listing agent
- District: North Hills
Source: WPMLS. This data may not be complete. We recommend contacting the local school district to confirm school assignments for this home.
Similar homes
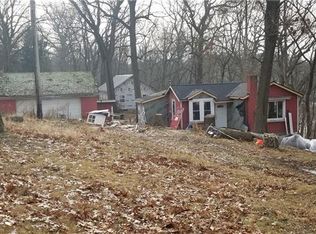
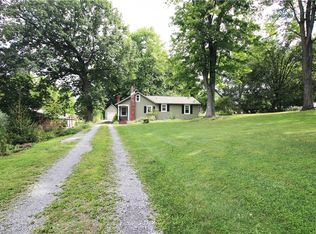
- $280,0003 bd2 ba1.6k sqft7826 Oak St, Pittsburgh, PA 15237For Sale
 MLS ID #1747290, Kendall Thomas. WPMLS
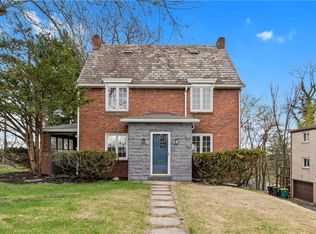
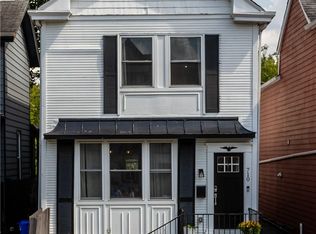
 - $549,9003 bd3 ba2.1k sqft710 N Beatty St, Pittsburgh, PA 15206For Sale
 MLS ID #1771496, Jennifer Engel. WPMLS
 - $549,9004 bd3 ba1.9k sqft333 Warrick Dr, Seven Fields, PA 16046For Sale
 MLS ID #1772720, Jodi Hilliard. WPMLS
 - $599,0004 bd3 ba1.9k sqft58 Canter Dr, Sewickley, PA 15143For Sale
 MLS ID #1750774, Robyn Jones. WPMLS
