NEW CONSTRUCTION!!! Be the first owner of this fantastic NEW 4 bedroom 2 1/2 bath home in Monroeville. Spacious, open floor plan! On the main level you will enter in to the oversized living room with tons of natural light! Ease right into the dining room and Kitchen, complete with stainless steel appliances. Granite counter tops, Island for preparing, and pantry. Also located on the main level is a half bath. Upstairs there are four ample sized bedroom! Primary bedroom has fabulous bathroom and walk in closet. Tons of storage. NEW EVERYTHING! Relax on the deck overlooking the private back yard, Close to shopping and transportation! Easy access to 376.
For sale
$439,900
426 Bellwood Ave, Monroeville, PA 15146
4beds
--sqft
:
Get pre-qualified$2,941/mo
Single Family Residence
Built in 2025
8,938 Square Feet Lot
$435,100 Zestimate®
$--/sqft
$-- HOA
What's special
Four ample sized bedroomTons of storageDining roomTons of natural lightSpacious open floor planWalk in closetGranite counter tops
- 344 days |
- 217 |
- 14 |
Zillow last checked:
Listing updated:
Listed by:
Kim Stotlemyer 412-833-5405,
COLDWELL BANKER REALTY 412-833-5405
Source: WPMLS,MLS#: 1716973 Originating MLS: West Penn Multi-List
Originating MLS: West Penn Multi-ListFacts & features
Interior
Bedrooms & bathrooms
- Bedrooms: 4
- Bathrooms: 3
- Full bathrooms: 2
- 1/2 bathrooms: 1
Primary bedroom
- Level: Upper
Bedroom 2
- Level: Upper
Bedroom 3
- Level: Upper
Dining room
- Level: Basement
Dining room
- Level: Main
Entry foyer
- Level: Main
Living room
- Level: Main
Heating
- Forced Air, Gas
Cooling
- Central Air
Appliances
- Included: Some Gas Appliances, Dishwasher, Disposal, Microwave, Refrigerator, Stove
Features
- Flooring: Hardwood, Tile, Carpet
- Windows: Screens
- Basement: Walk-Out Access
Video & virtual tour
Property
Parking
- Total spaces: 2
- Parking features: Built In, Garage Door Opener
- Has attached garage: Yes
Features
- Levels: Two
- Stories: 2
- Pool features: None
Lot
- Size: 8,938 Square Feet
- Dimensions: 0.2052
Details
- Parcel number: 0543R00291000000
Construction
Type & style
- Home type: SingleFamily
- Architectural style: Two Story
- Property subtype: Single Family Residence
Materials
- Brick, Stone
- Roof: Asphalt
Condition
- Resale
- Year built: 2025
Utilities & green energy
- Sewer: Public Sewer
- Water: Public
Community & HOA
Community
- Features: Public Transportation
Location
- Region: Monroeville
Financial & listing details
- Tax assessed value: $3,400
- Annual tax amount: $122
- Date on market: 8/18/2025
Estimated market value
$435,100
$413,000 - $457,000
$2,455/mo
Price history
| Date | Event | Price |
|---|---|---|
| 2/17/2026 | Price change | $439,900-4.3% |
Source:  WPMLS #1716973 Report a problem WPMLS #1716973 Report a problem | ||
| 1/6/2026 | Price change | $459,900-1.1% |
Source: WPMLS #1716973 Report a problem | ||
| 10/13/2025 | Price change | $464,900-1.1% |
Source: WPMLS #1716973 Report a problem | ||
| 8/18/2025 | Listed for sale | $470,000+3816.7% |
Source: WPMLS #1716973 Report a problem | ||
| 6/6/2024 | Sold | $12,000-40% |
Source: WPMLS #1606442 Report a problem | ||
| 4/26/2024 | Contingent | $20,000 |
Source: WPMLS #1606442 Report a problem | ||
| 3/12/2024 | Price change | $20,000-16.7% |
Source: WPMLS #1606442 Report a problem | ||
| 5/20/2023 | Price change | $24,000-11.1% |
Source: WPMLS #1606442 Report a problem | ||
| 7/25/2022 | Price change | $27,000-15.6% |
Source: WPMLS #1566598 Report a problem | ||
| 5/9/2022 | Price change | $32,000-8.6% |
Source: WPMLS #1547463 Report a problem | ||
| 4/12/2022 | Listed for sale | $35,000+61.3% |
Source: WPMLS #1547463 Report a problem | ||
| 1/14/2022 | Sold | $21,700+9% |
Source: WPMLS #1483883 Report a problem | ||
| 2/27/2021 | Pending sale | $19,900 |
Source: RE/MAX Realty Brokers #1483883 Report a problem | ||
| 2/27/2021 | Contingent | $19,900 |
Source: WPMLS #1483883 Report a problem | ||
| 1/29/2020 | Price change | $19,900+33.6% |
Source: WPMLS #1434276 Report a problem | ||
| 5/19/2019 | Price change | $14,900-25.1% |
Source: RE/MAX REALTY BROKERS #1378882 Report a problem | ||
| 6/8/2018 | Listed for sale | $19,900 |
Source: RE/MAX REALTY BROKERS #1320746 Report a problem | ||
Public tax history
| Year | Property taxes | Tax assessment |
|---|---|---|
| 2025 | $122 +13.6% | $3,400 |
| 2024 | $107 +567.8% | $3,400 |
| 2023 | $16 | $3,400 |
| 2022 | $16 | $3,400 |
| 2021 | $16 +2% | $3,400 |
| 2020 | $16 -2% | $3,400 |
| 2019 | $16 -83.1% | $3,400 |
| 2018 | $95 0% | $3,400 |
| 2017 | $95 +493.3% | $3,400 |
| 2016 | $16 -82.9% | $3,400 |
| 2015 | $94 | $3,400 |
| 2014 | -- | $3,400 |
| 2013 | -- | $3,400 +54.5% |
| 2012 | -- | $2,200 |
| 2011 | -- | $2,200 |
| 2010 | -- | $2,200 |
| 2009 | -- | $2,200 |
| 2008 | -- | $2,200 |
| 2007 | -- | $2,200 |
| 2006 | -- | $2,200 |
Find assessor info on the county website
Monthly payment
Est. payment
Payment breakdown
Explore the cost of this home by adjusting the details. Changes won't be saved.Climate risks
Neighborhood: 15146
Nearby schools
GreatSchools rating
- 5/10Dr Cleveland Steward Jr El SchoolGrades: K-4Distance: 2.9 mi
- 5/10Gateway Middle SchoolGrades: 5-8Distance: 3.1 mi
- 8/10Gateway Senior High SchoolGrades: 9-12Distance: 3 mi
Schools provided by the listing agent
- District: Gateway
Source: WPMLS. This data may not be complete. We recommend contacting the local school district to confirm school assignments for this home.
- $136,4003 bd1 ba1k sqft428 Bellwood Ave, Monroeville, PA 15146Off Market
- $208,1003 bd2 ba1k sqft424 Bellwood Ave, Monroeville, PA 15146Off Market
- $20,100-- bd-- ba-- sqft428 Bellwood Ave, Monroeville, PA 15146Off Market
- $365,0003 bd3 ba2.9k sqft427 California Ave, Monroeville, PA 15146Sold
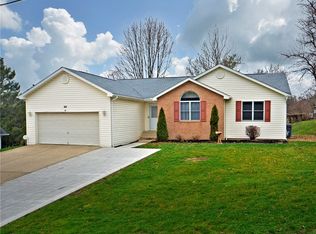
- $264,7003 bd1 ba1.3k sqft422 Bellwood Ave, Monroeville, PA 15146Off Market
- $174,5003 bd2 ba948 sqft425 California Ave, Monroeville, PA 15146Off Market
- $46,1003 bd1 ba1.1k sqft427 Bellwood Ave, Monroeville, PA 15146Off Market
- $115,5003 bd1 ba952 sqft425 Bellwood Ave, Monroeville, PA 15146Off Market
A local agent can set up tours, give advice and negotiate with sellers.
A local lender can help you make sure your offer is ready when you are.
Similar homes
- $429,0003 bd3 ba-- sqft208 Sarazen Dr, Monroeville, PA 15146For Sale
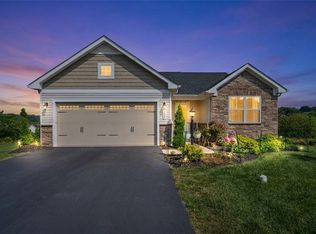 MLS ID #1714164, Lindy Sgambati-Cox. WPMLS
 - $499,9005 bd5 ba3k sqft101 Carrington Ct, Monroeville, PA 15146For Sale
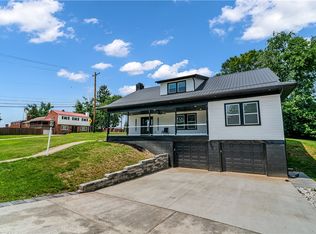 MLS ID #1762491, Corey Burns. WPMLS
 - $409,9004 bd3 ba-- sqft307 Churchill Rd, Pittsburgh, PA 15235For Sale
 MLS ID #1742121, Ryan Shedlock. WPMLS
 - $435,0003 bd3 ba1.4k sqft410 Hancock St, Pittsburgh, PA 15219For Sale
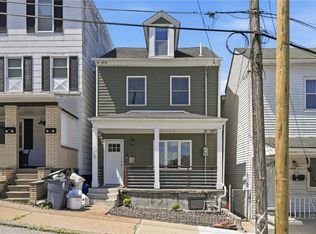 MLS ID #1767116, Zach Restelli. WPMLS
 - $499,0004 bd3 ba-- sqft2317 Marbury Rd, Pittsburgh, PA 15221For SaleMLS ID #1760235, Anniea Stauffer. WPMLS
- $375,0004 bd4 ba2k sqft219 Darlan Hill Dr, Pittsburgh, PA 15239For SaleMLS ID #1766325, Michael Ricciuti. WPMLS
- $422,0004 bd3 ba1.8k sqft905 Bebout Rd, Venetia, PA 15367For SaleMLS ID #1766198, Barbara Baker. WPMLS
- $424,9005 bd3 ba-- sqft220 Dewey St, Pittsburgh, PA 15218For SaleMLS ID #1741896, Ryan Shedlock. WPMLS
- $389,9004 bd3 ba-- sqft3560 Meadow Gate Dr, Murrysville, PA 15668For SaleMLS ID #1748447, Chad Reed. WPMLS
- $499,9004 bd3 ba2.2k sqft2418 Wheatland Cir, Delmont, PA 15626For SaleMLS ID #1765897, Christy Kotwica. WPMLS
- $449,9004 bd3 ba1.4k sqft510 Virginia Ave, Oakmont, PA 15139For SaleMLS ID #1732521, Deborah Kane. WPMLS
- $427,9004 bd3 ba1.9k sqft490 Old Clairton Rd, Pittsburgh, PA 15236For SaleMLS ID #1761158, Nick Bova. WPMLS
- $238,9003 bd1 ba1k sqft123 Penn View Dr, Monroeville, PA 15146For SaleMLS ID #1744948, Brett Chupinka. WPMLS
- $345,0003 bd3 ba2.1k sqft645 Carnival Dr, Pittsburgh, PA 15239For SaleMLS ID #1766243, Jerome Yoders. WPMLS
- $499,3174 bd3 ba2.2k sqft3175 Harts Run Rd, Glenshaw, PA 15116For SaleMLS ID #1762541, Lisa Elliott. WPMLS
- $585,0004 bd4 ba2.8k sqft315 William Dr, Plum Boro, PA 15239New ConstructionMLS ID #1766276, Julia Conway. WPMLS
- $350,0004 bd3 ba1.9k sqft658 Montclair St, Pittsburgh, PA 15217For SaleMLS ID #1733123, Giovanni Fedele. WPMLS
- $259,0003 bd3 ba1.6k sqft146 Westward Ho Dr, Pittsburgh, PA 15235For SaleMLS ID #1758576, Brendan McKenzie. WPMLS
- $245,0003 bd2 ba1.3k sqft154 Quail Dr, Pittsburgh, PA 15235For SaleMLS ID #1766351, Shane Kunkle. WPMLS
- $405,0003 bd3 ba-- sqft265 McIntyre Rd, Pittsburgh, PA 15237For SaleMLS ID #1764484, Gregory Higbee. WPMLS
